Project Overview
What This Work Involved
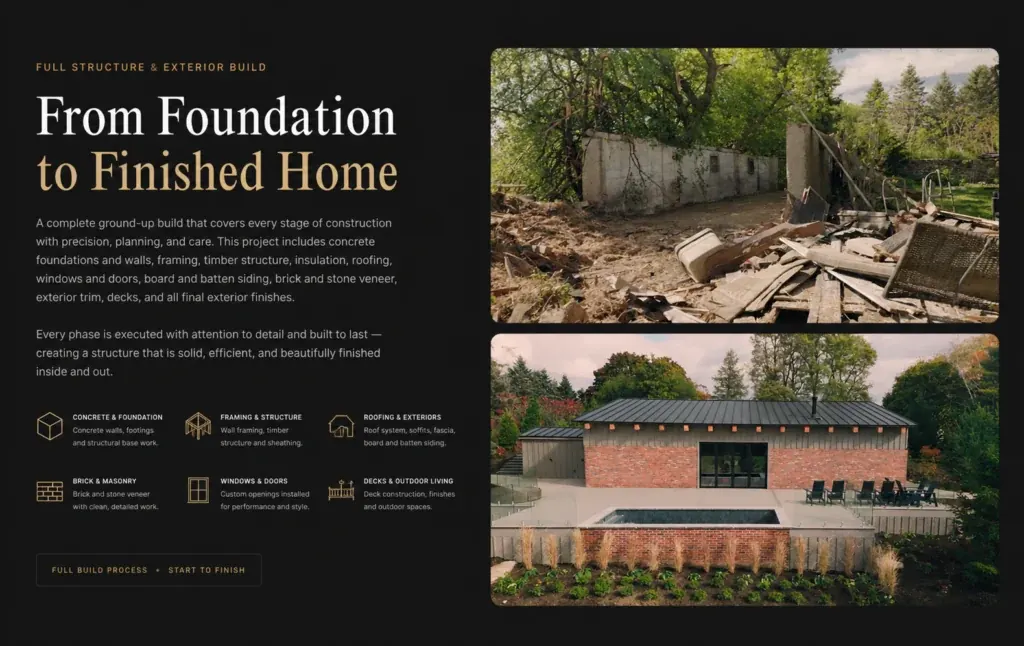
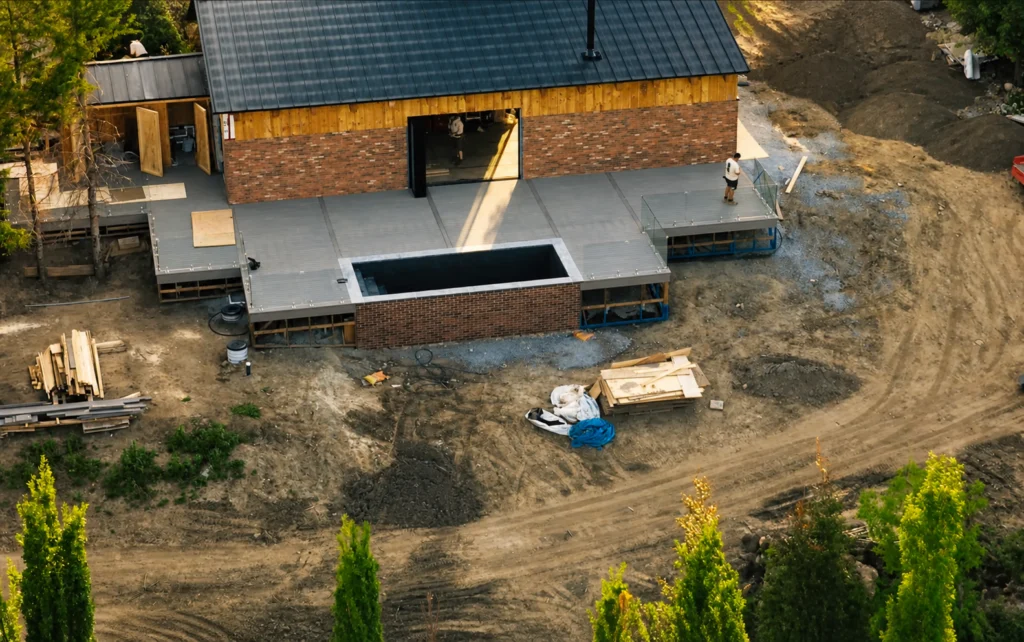
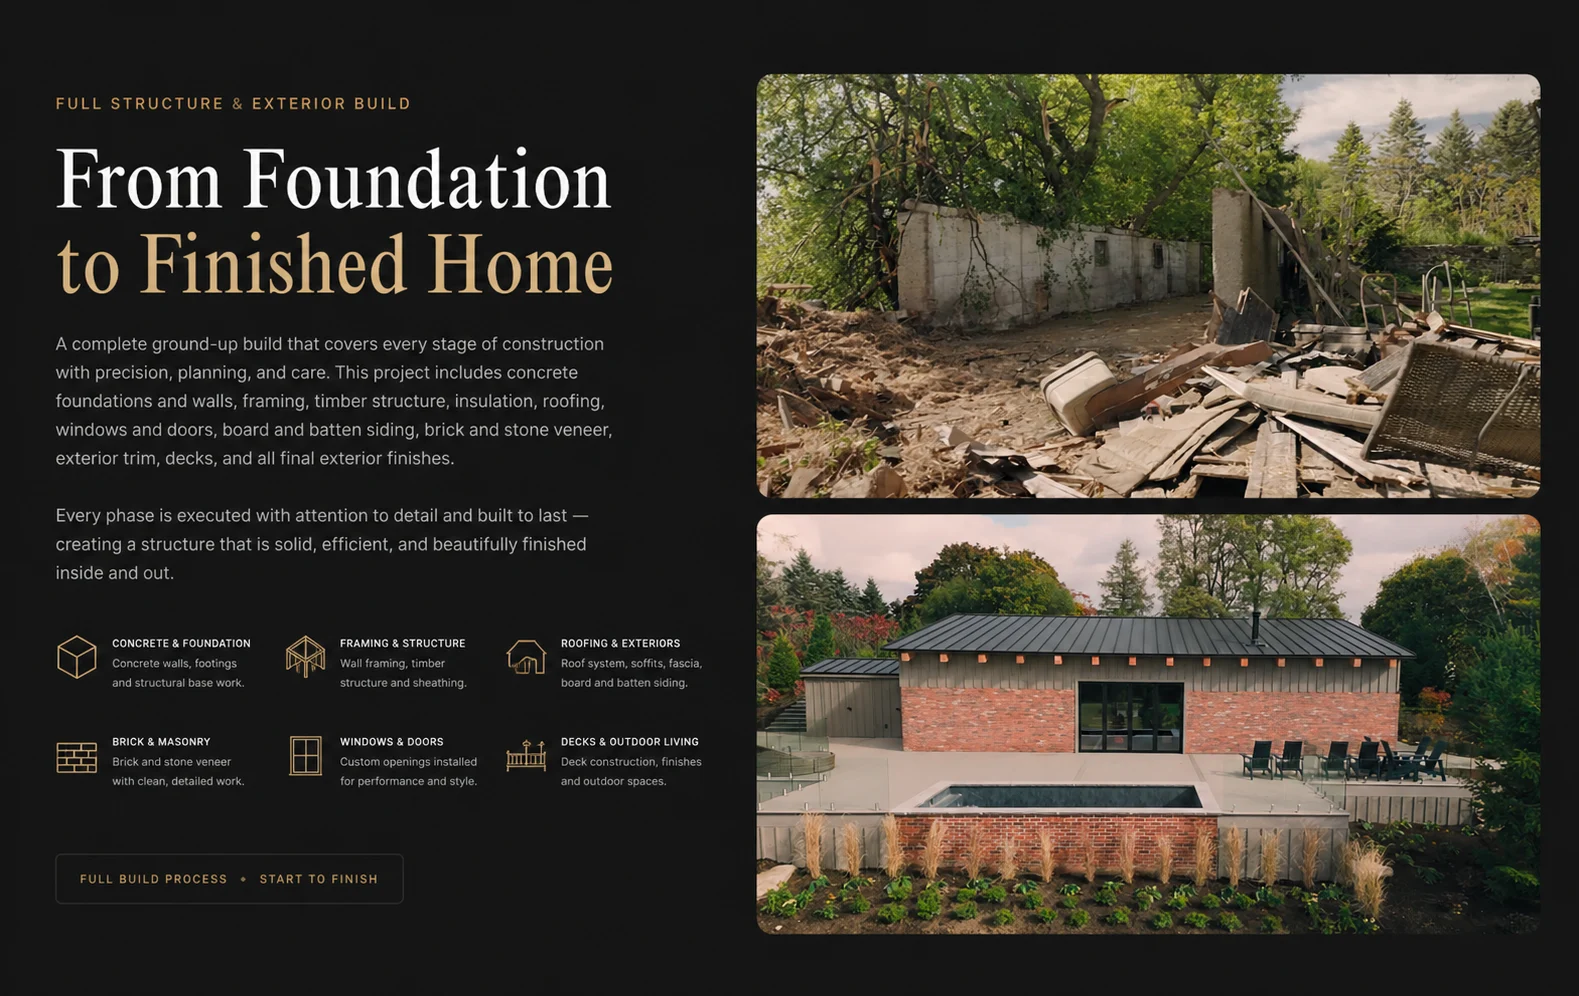
This project ran from concrete and foundation walls through framing, timber structure, insulation, roofing, windows and doors, brick and stone veneer, board-and-batten siding, exterior trim and decking.
Work & installation scope
Foundation and concrete; framing and timber structure; insulation; roofing; windows and doors; brick and stone veneer; board-and-batten siding; exterior trim; decking; final exterior details.
Craftsmanship & execution
The value in a ground-up build sits in the transitions between stages — where roofing meets wall, where veneer meets siding, where deck meets structure. That is where exterior failures begin, and where the attention goes.
Professional experience takeaway
Experience across the full construction sequence rather than a single trade within it.
Project type
- Ground-Up Build
- Exterior Structure
- Full Build Process
Related services
Photography
Selected Images
Images shown are the founder’s own photography from professional experience in this type of work.