
Kitchens
Kitchen Renovation Contractor
A kitchen is the hardest room in a house to renovate well, because everything in it has to align — cabinets to walls, counters to cabinets, tile to counters, and all of it to a floor that is rarely level. We plan the layout around how you actually cook before any finish decision is made.
Overview
What the Work Involves
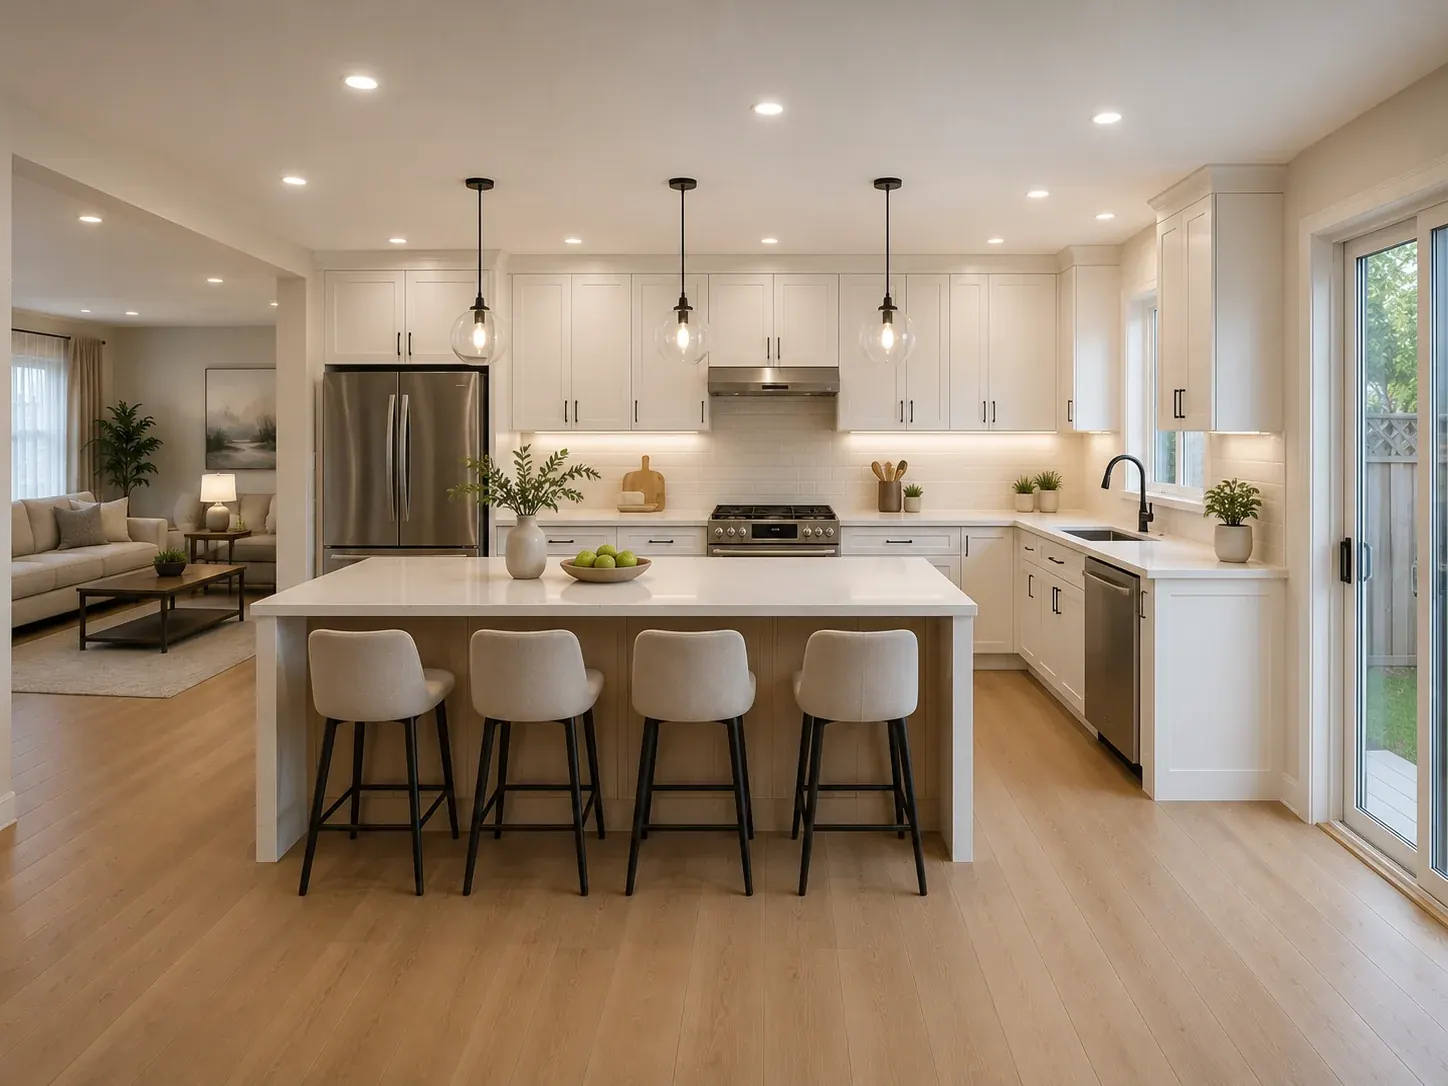
A kitchen renovation with ZaRRuS covers cabinetry supply and installation, countertops and backsplash tile, flooring, drywall and trim, lighting and electrical coordination, plumbing fixture installation, and final finishing and touch-ups. The work is planned and installed as one job across Toronto and the GTA.
From cabinetry and countertops to flooring, backsplash, lighting, drywall, and trim, every part of the project is completed with care, precision, and a clean final look.
The layout is planned around how the room is actually used — work triangle, storage, appliance clearances and sightlines — before any finish decisions are made.
Who this service is for
Homeowners replacing a kitchen rather than refacing one, and anyone who has been quoted a number that did not mention what happens when the old cabinets come out.
What shapes the scope and budget
- Layout changes. Keeping the sink, range and fridge where they are costs far less than moving plumbing, gas or venting to a new wall.
- Cabinetry. Stock, semi-custom or fully custom boxes, door style and interior fittings are usually the largest single line in the scope.
- Countertops. Material, thickness, edge profile, seams and cut-outs all change the number.
- Walls and structure. Opening or removing a wall can mean a beam, engineered drawings and a building permit.
- Existing conditions. Uneven floors, outdated wiring or damage found at demolition are dealt with, not covered over.
- Supply. Whether appliances and cabinetry are supplied by us or by you is written into the scope.
Every estimate is written line by line after a site visit. Where a number depends on a decision you have not made yet, it is shown as a range with the variable named.
How the work runs
- Site visit. Measure the room and check walls, floor level, plumbing and electrical.
- Layout and scope. Confirm the layout and write the scope line by line.
- Selections and ordering. Cabinetry, stone and tile are locked first because their lead times set the schedule.
- Demolition and rough-in. The house is protected, the old kitchen comes out, and plumbing and electrical changes are made.
- Installation. Cabinets are set and levelled, counters templated and installed, then backsplash, trim and fixtures.
- Finishing and walkthrough. Doors and drawers adjusted, touch-ups done, and the kitchen reviewed with you before completion.
Frequently requested in Toronto · North York · Mississauga — and across all ten service areas.
Typical scope
- Cabinetry supply and installation
- Countertops and backsplash tile
- Flooring, drywall and trim
- Lighting and electrical coordination
- Plumbing fixture installation
- Final finishing and touch-ups
Selected Work
Related Work
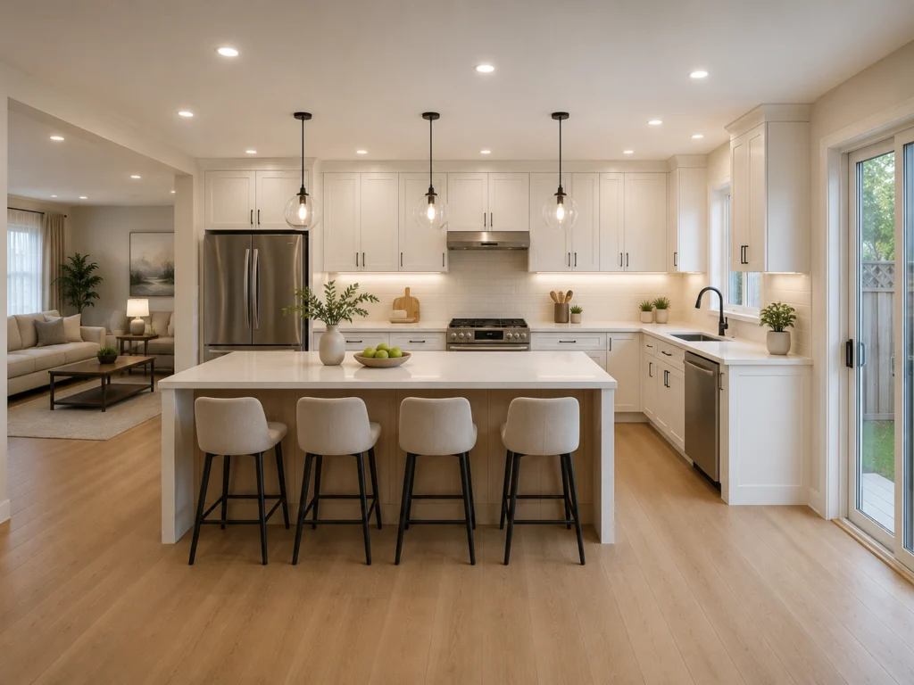
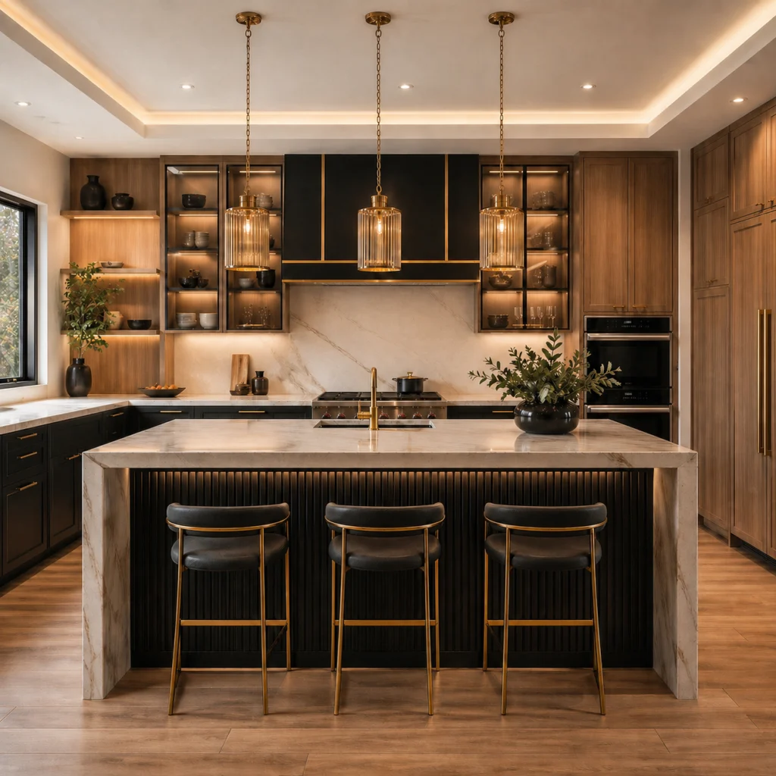
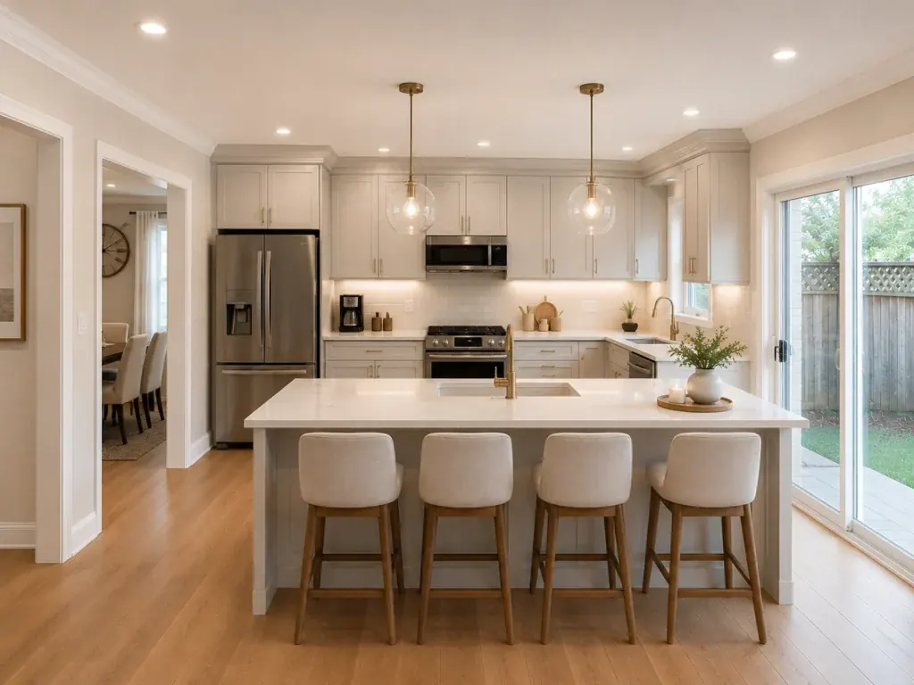
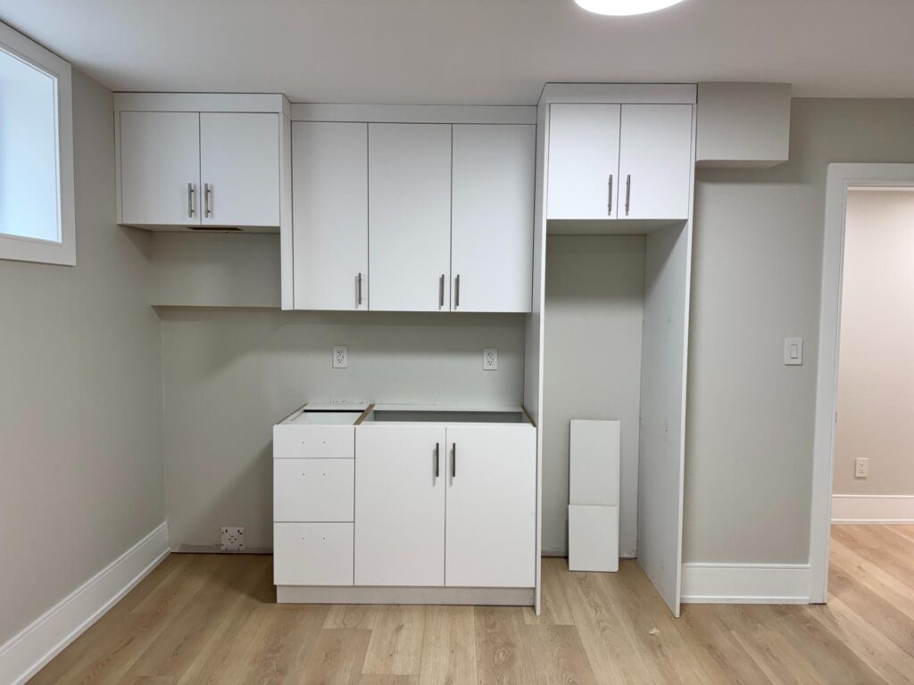
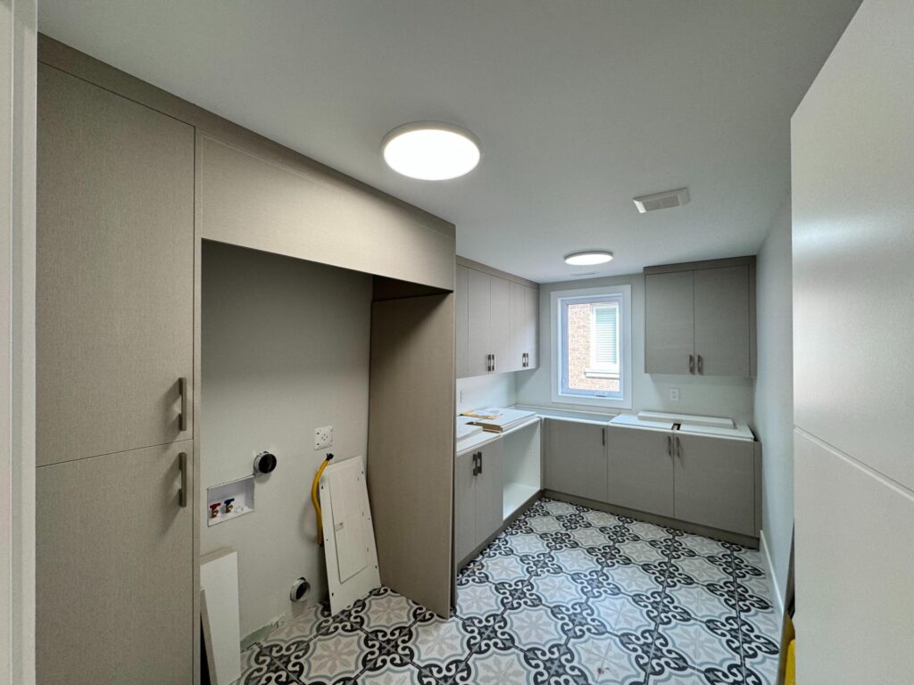
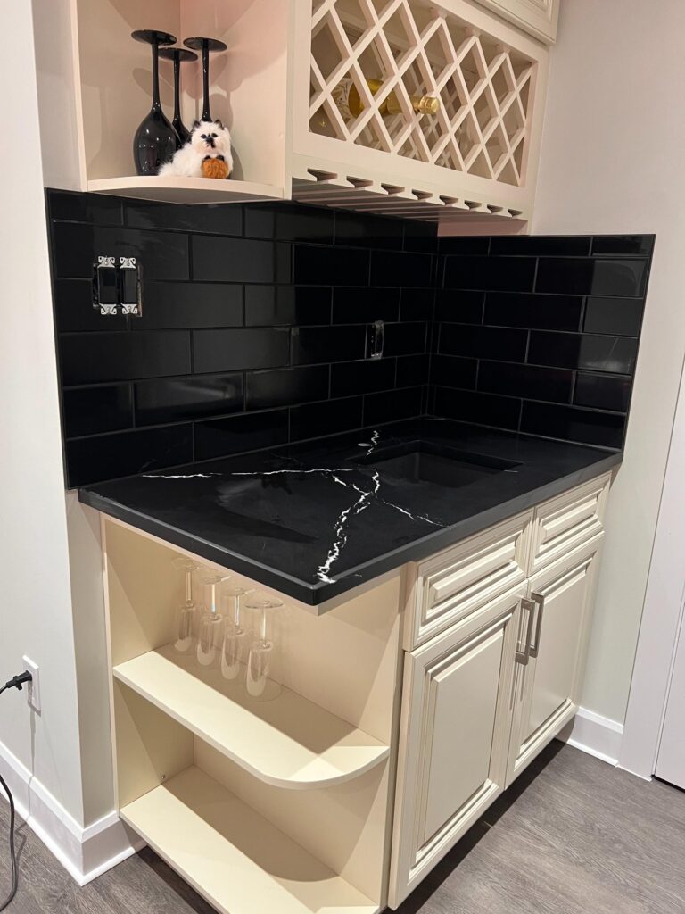
Photography from the founder’s professional experience in this type of work. See Selected Work & Experience for full context. Closest example: Custom Kitchens, Kitchenettes & Cabinetry Details.
Questions
Kitchen Renovation Questions
How long does a kitchen renovation take?
Most kitchens run four to eight weeks on site. Cabinetry and stone are the usual pacing items — templating for countertops cannot happen until cabinets are set, so the order lead time often decides the schedule more than the labour does.
What’s included in a kitchen renovation quote?
Demolition, cabinetry installation, countertops, backsplash, flooring, drywall, trim, and coordination of plumbing and electrical. Appliances and cabinetry supply can be included or supplied by you — either way it is stated clearly, not assumed.
Do I need a permit to renovate my kitchen?
A like-for-like kitchen usually does not require a building permit. Moving or removing walls, altering structure, or new plumbing and electrical rough-ins often do. We flag it early rather than at demolition.
Can I stay in the house during a kitchen renovation?
Usually, yes. The work area is separated and dust control goes up before demolition. Most households set up a temporary kitchen elsewhere in the house for the weeks the kitchen is out of service.
Can you work with cabinets or appliances I have already bought?
Yes. Owner-supplied items are listed in the scope, and their dimensions and installation requirements are confirmed before the layout is finalized, so nothing arrives that does not fit.
Further Reading
Planning guides from our Insights library that cover this work in more detail.
Request a Consultation
Planning a kitchen renovation?
Tell us about the space and what you want to achieve. We’ll help define the scope and the right next step.