
Built-Ins
Custom Home Offices & Built-Ins
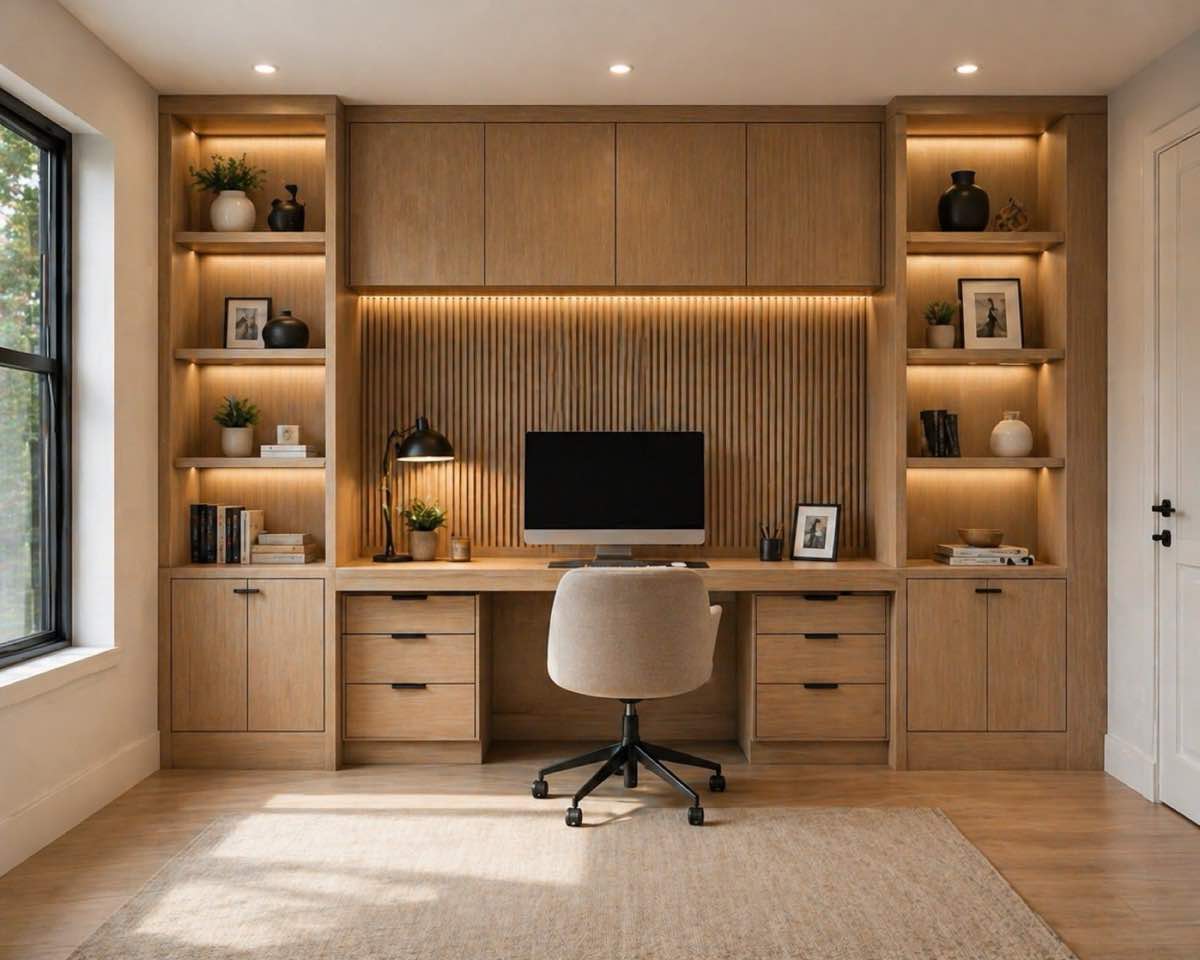
Built-ins are measured to the room as it actually is — out-of-square walls, uneven floors and existing trim included — so the finished unit reads as part of the architecture.
Overview
What the Work Involves
A built-in or home office project with ZaRRuS covers desks and workstations, wall-to-wall shelving, cabinetry and concealed storage, wall panelling, integrated lighting, and cable and outlet planning. The work is planned and installed as one job across Toronto and the GTA.
From workstations and desks to shelving, cabinetry, wall paneling, and integrated storage, every detail is planned for a clean and cohesive result.
Built-ins are measured to the room as it actually is — out-of-square walls, floor level and existing trim included — so the finished unit reads as part of the architecture.
Who this service is for
Anyone whose room has an awkward wall, alcove or ceiling line that stock furniture cannot solve.
What shapes the scope and budget
- Size and coverage. A single desk niche and a full wall of cabinetry are very different scopes.
- Material and finish. Painted, veneered or laminate surfaces differ in cost, look and durability.
- Doors or open shelving. Doors, drawers and hardware cost more than open shelves.
- Work surfaces. Desk depth, monitor height and cable routing are set around your equipment.
- Electrical. Added outlets, USB charging and lighting are completed by a licensed electrician.
- Room conditions. Windows, radiators, sloped ceilings and uneven walls change the design and fitting time.
Every estimate is written line by line after a site visit. Where a number depends on a decision you have not made yet, it is shown as a range with the variable named.
How the work runs
- Site measure. The room is measured and your equipment and storage needs are listed.
- Design and drawings. Elevations and finishes approved before fabrication.
- Fabrication and ordering. Cabinetry, panels and hardware made or ordered.
- Rough-in. Any new outlets, data or lighting runs are placed before the units go in.
- Installation. Units set, scribed and trimmed so they read as part of the room.
- Walkthrough. Doors, drawers and lighting checked with you.
Frequently requested in Markham · Vaughan · North York — and across all ten service areas.
Typical scope
- Desks and workstations
- Wall-to-wall shelving
- Cabinetry and concealed storage
- Wall panelling
- Integrated lighting
- Cable and outlet planning
Selected Work
Related Work
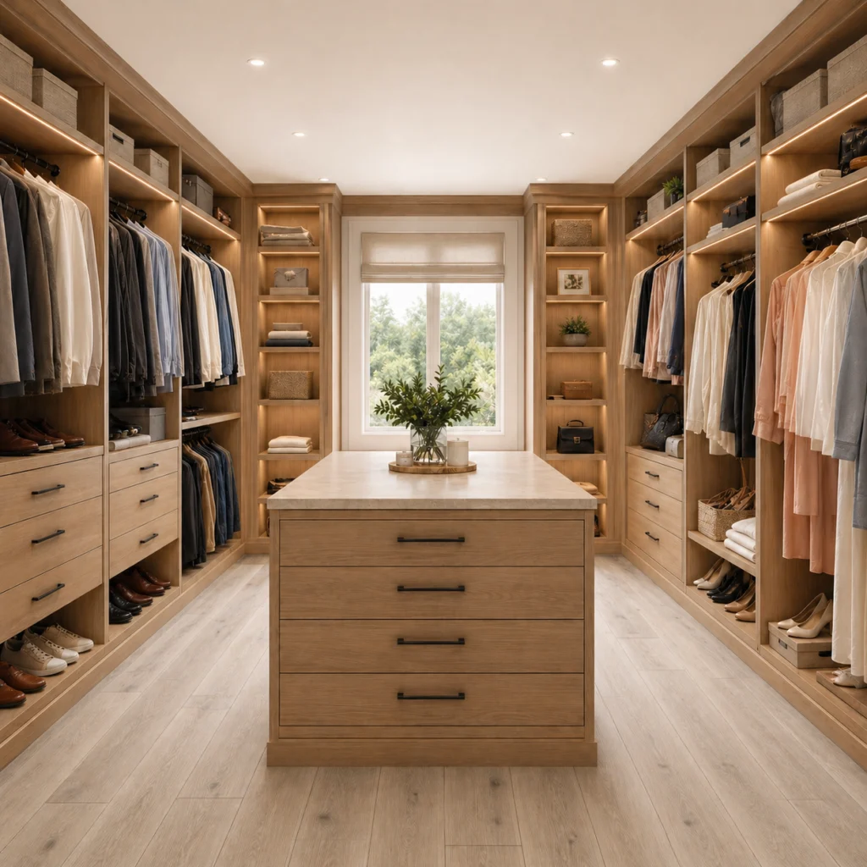
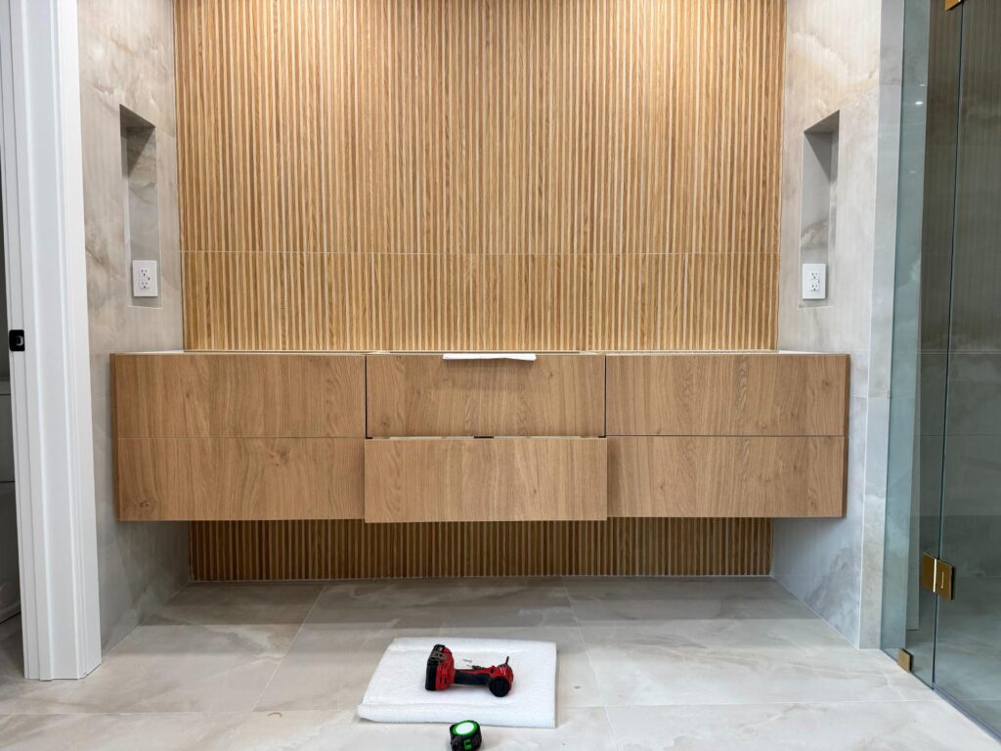
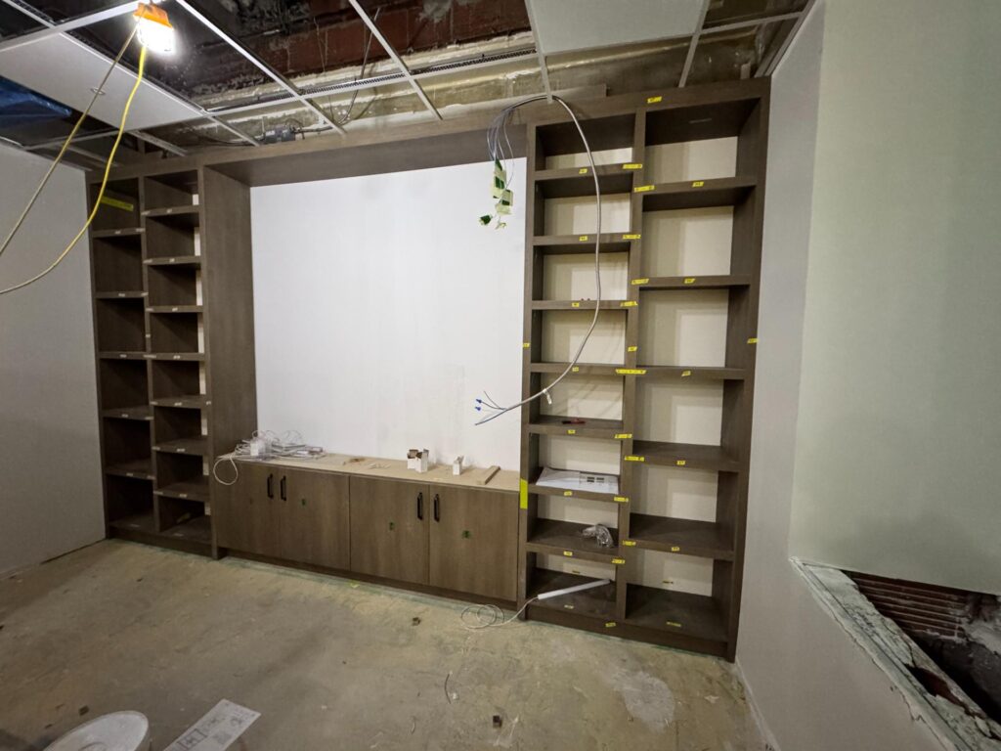
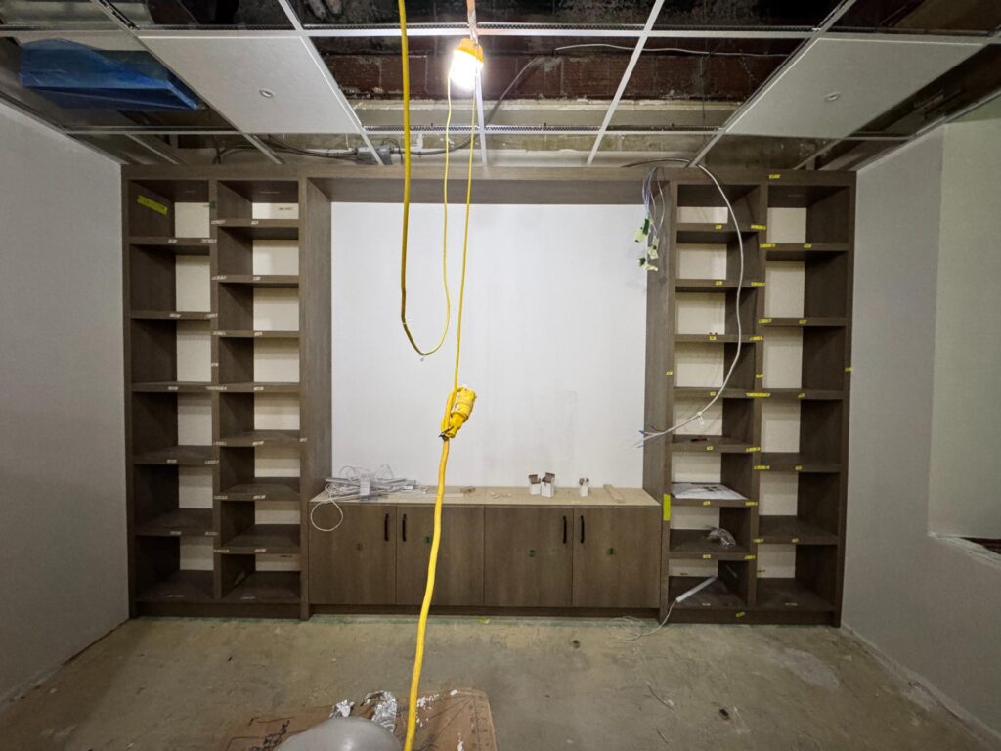
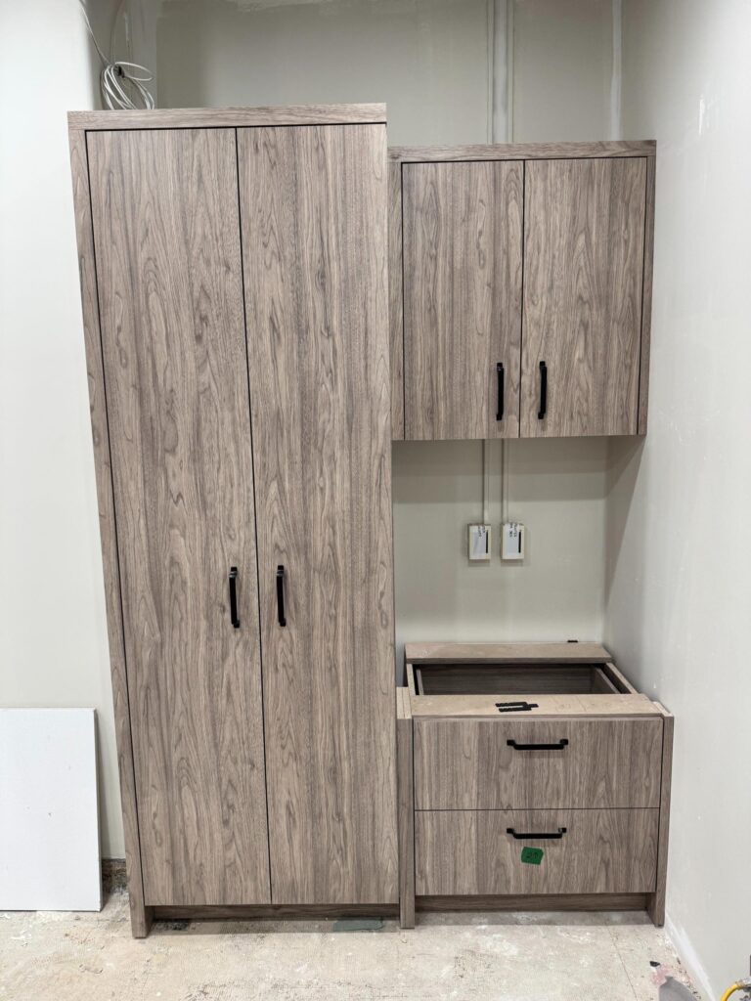
Photography from the founder’s professional experience in this type of work. See Selected Work & Experience for full context. Closest example: Built-In Cabinetry, Vanities & Custom Wood Features.


Questions
Custom Built-Ins & Home Office Questions
How long does a built-in installation take?
One to three weeks on site. Wall-to-wall units take longer to scribe and fit than freestanding-looking pieces, because every edge has to meet an out-of-square wall cleanly.
What’s included in a home office build-in?
Design, build, finishing, installation and scribing to the room, plus cable and outlet planning. Electrical additions are coordinated with a licensed electrician.
Do built-ins require a permit?
Built-in cabinetry does not require a permit. Adding circuits or relocating outlets is electrical work and must be completed by a licensed electrician under the applicable authority.
Can built-ins go around windows or radiators?
Yes. Window seats, cabinetry around windows and covers over radiators or baseboard heaters are common. Ventilation and access for heaters are designed in.
How deep should office shelving and a desk be?
Book shelving is usually 10 to 12 inches deep and a comfortable desk 24 to 30 inches. Final dimensions are set around your equipment and the room.
Request a Consultation
Planning a home office or built-in?
Tell us about the space and what you want to achieve. We’ll help define the scope and the right next step.