
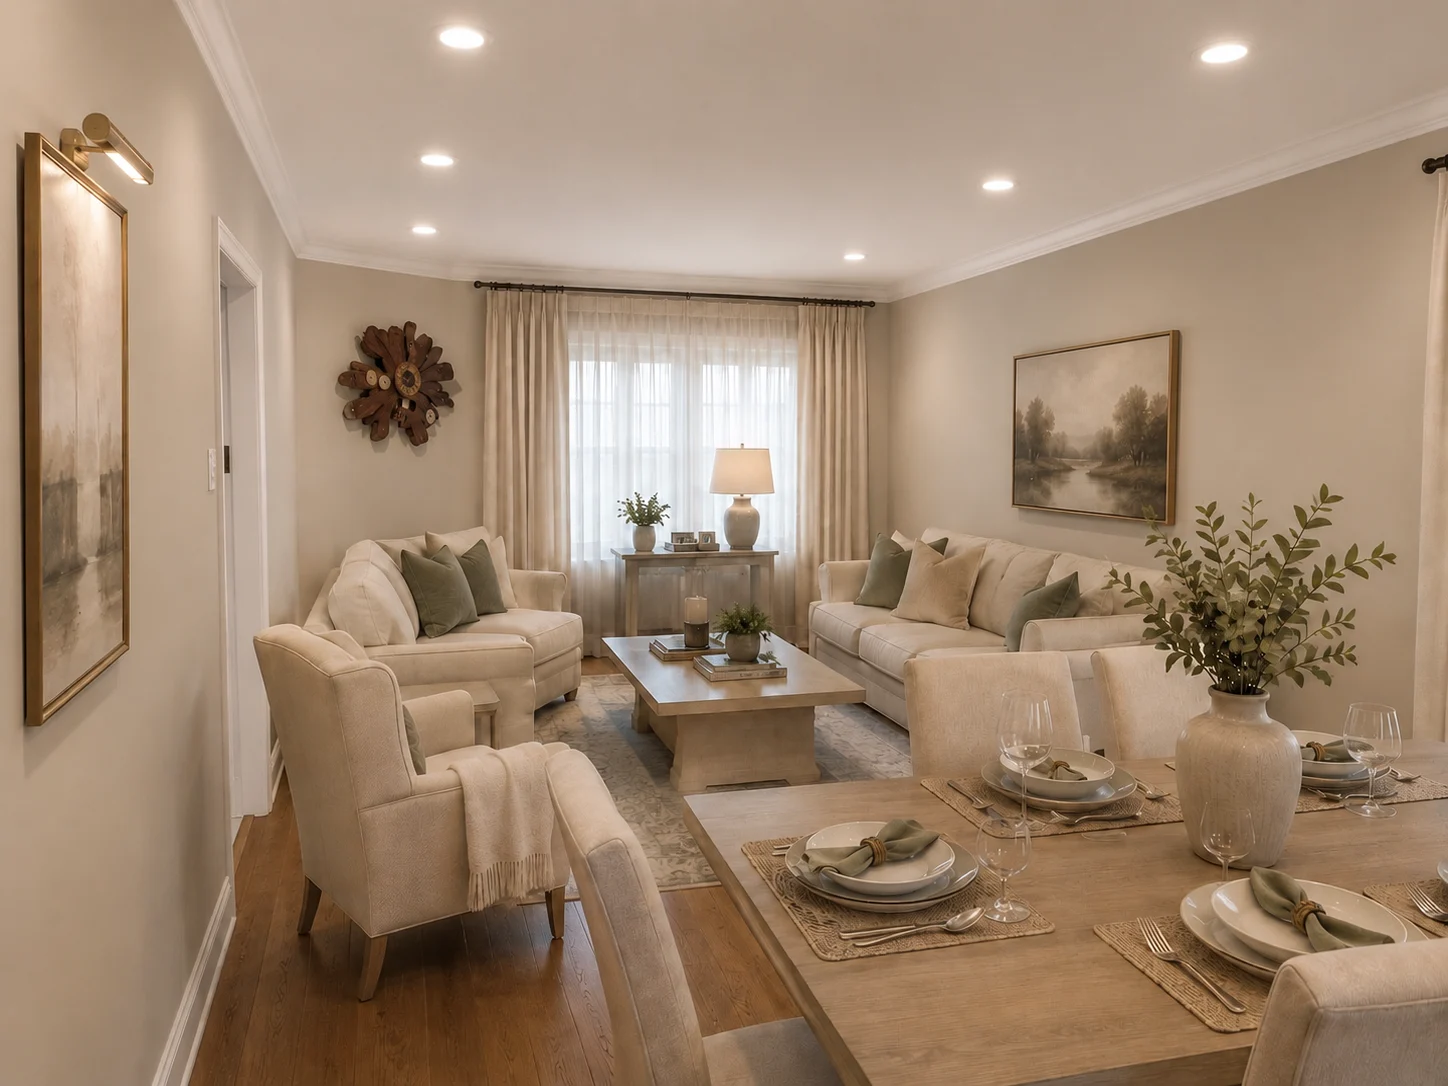
Home Renovation
Home Renovation Contractor in Toronto
ZaRRuS plans and manages residential renovation across Toronto and the GTA — whole-home projects, main floor renovations, and multi-room work coordinated as one build rather than a series of disconnected jobs.
Overview
What a Home Renovation Involves
A home renovation is rarely one trade and one room. It is a sequence of decisions and installations that have to line up: a floor that runs continuously from the entry through the living space, trim that returns cleanly at every doorway, lighting that was planned before the drywall closed, and a schedule that puts each trade on site in the right order. ZaRRuS manages that sequence.
We work as the single point of responsibility on a project. That means defining the scope with you, preparing an estimate against that scope, ordering and tracking materials, scheduling trades, coordinating the work on site, checking quality as it goes in, and walking the finished space with you at the end. You deal with one company rather than assembling a renovation out of separate contractors. Homeowners describe this work under several names — home renovation, home remodelling, or a full house renovation — but the requirement is usually the same: several rooms, several trades, and one schedule holding them together.
What a ZaRRuS home renovation typically covers
- Scope development and a written estimate against a defined scope
- Layout planning and material selection support
- Procurement, lead-time tracking and delivery coordination
- Trade scheduling and sequencing across the whole project
- Demolition, protection of finished areas, and site management
- Drywall, trim, doors and finish carpentry
- Flooring supply and installation, including transitions between rooms
- Cabinetry, closets and built-in millwork
- Painting, caulking, hardware and final detailing
- Coordination of licensed electrical and plumbing work
- Quality control through the build and a final walkthrough
Some projects are a single connected floor. Others run through the whole house. The management approach is the same; the scope is what changes.
Full House
Whole-Home Renovation
A whole-home renovation means the house is treated as one project with one schedule. Rather than renovating a kitchen this year and bathrooms two years later, the work is planned together so that finishes, floor levels, trim profiles, door styles and lighting all resolve as a single design across every room.
In practice a full house renovation usually combines several scopes that would otherwise be separate projects: the main floor, one or more bathrooms, bedrooms, hallways and stairs, often a basement, and the flooring and millwork that tie them together. Because the house is largely empty or partly unoccupied during the work, sequences that are awkward in a lived-in home — running new wiring across floors, levelling subfloor, replacing every interior door — become straightforward.
Why sequencing matters more on a full-home project
On a single room, a mistake in ordering costs a few days. Across a whole house it compounds. Flooring cannot be laid before the drywall dust is out; trim cannot be installed and painted before flooring sets the finished height; cabinetry cannot be templated for countertops until it is set and level. A whole-home schedule is mostly the discipline of not letting any trade start before the one in front of it has finished properly.
Coordinating the house as one project also protects the parts already completed. Finished rooms are closed off and protected while dust-producing work continues elsewhere, and the final clean and touch-up happen once, at the end, rather than repeatedly.
A full-home renovation is also where the difference between a coordinated result and a patchwork one is most visible. Baseboard height, casing profile, paint sheen, floor direction and hardware finish either agree across the house or they do not, and that consistency is decided early, not at the end.
Main Level
Main Floor Renovation
A main floor renovation is the most common form of larger residential renovation we are asked about in Toronto, and it is rarely a single-room job. The main level of most houses is a connected set of spaces — entry, hallway, kitchen, dining area, living or family room, and usually a powder room — and changing one of them exposes the others.
If the kitchen floor is replaced, the flooring either continues into the hall and living room or it stops at a threshold that will be visible for the next twenty years. If the kitchen ceiling is opened for new lighting, the adjacent room usually needs the same treatment or the difference reads immediately. Planning the main level as one project is largely about avoiding those seams.
What a main floor renovation usually touches
- Kitchen — cabinetry, counters, backsplash, appliances and lighting
- Dining area — lighting, wall finishes, flooring continuity, sometimes millwork
- Living and family rooms — flooring, drywall, feature walls, built-ins, fireplaces
- Entry and foyer — flooring, closet, lighting, door and trim work
- Hallways — flooring transitions, lighting, doors, trim and wall repair
- Powder room — fixtures, vanity, tile, lighting and ventilation
- Throughout — trim, casing, interior doors, paint, and electrical coordination
Open-concept changes and layout
Many main floor projects involve opening the plan — removing or reducing a wall between the kitchen and living space, widening an opening, or relocating a doorway so the circulation works better. Any change of this kind has to be assessed for what the wall is doing structurally and what runs inside it, and that assessment happens before the scope is fixed rather than after demolition starts.
Opening a plan also changes what the rest of the floor has to do. A single continuous space needs a lighting plan that works across zones, a flooring layout that runs in one direction without awkward transitions, and ceiling and trim details that resolve where the old wall used to be. Those details are the difference between a room that reads as designed and one that reads as modified.
A main floor remodel is also the point where storage is usually reconsidered — entry closets, a bench or built-in near the door, cabinetry in the dining area, or shelving flanking a fireplace. Those items are best drawn into the project early, because they affect electrical, framing and finish sequencing.
Living Spaces
Kitchens, Dining and Living Areas
The kitchen is usually the anchor of a home renovation, both in budget and in schedule. It carries the longest lead times — cabinetry and stone in particular — and most of the trade overlap, since electrical, plumbing, tile, flooring and carpentry all meet in the same room. Our kitchen renovation service covers that work in detail.
Within a broader project, the kitchen is planned alongside the rooms it opens onto rather than in isolation. Cabinet height and colour, floor direction, ceiling detail and lighting temperature are decided so the kitchen and the adjoining dining and living areas read as one space.
Dining areas
Dining areas are often the simplest room in scope and the easiest to get wrong. The work is usually lighting position, wall finish, flooring continuity and occasionally millwork — a built-in sideboard or shelving. Because the space is defined mostly by its relationship to the kitchen, the decisions that matter are alignment ones: where the fixture centres, how the floor runs, whether the trim matches.
Living and family rooms
Living and family room work commonly includes flooring, drywall repair or replacement, new trim and baseboards, painting, and improved lighting. These rooms are also where feature elements tend to land — a fireplace or feature wall, a media wall, or built-in cabinetry flanking a chimney breast.
If a family room is being reconfigured, the practical questions are usually about power and sightlines: where the television or fireplace sits, whether outlets and data need relocating, how seating relates to the window, and whether the ceiling can carry the lighting the room needs. Those are resolved on paper before framing.
Transitions
Hallways, Entryways and Transition Spaces
Entryways, foyers and hallways are the spaces most often left out of a renovation and the ones that most visibly betray it. They are seen constantly, they connect every finished room, and they are where mismatched flooring, old trim and dated doors are most obvious next to new work.
Entryways and foyers
An entry renovation is usually a combination of durable flooring, a rebuilt or reorganised closet, better lighting, and trim and door work that matches the rest of the floor. The entry is also the first place where storage either works or fails: a bench, hooks, a shoe drawer or a closet interior fitted properly changes how the room functions every day.
Hallways and circulation
Hallway work is mostly flooring, lighting, doors, trim and wall repair, but it is the space where transitions get decided. A hallway running between rooms with different floor heights, or between old and new flooring, needs a transition detail that is deliberate rather than improvised. Where possible we prefer to remove the transition entirely by levelling and running one continuous floor.
Lighting in halls is worth planning rather than inheriting. Older homes often have a single central fixture; replacing that with an even run of recessed lighting or a pair of fixtures changes how the whole floor feels, and it is far easier to do while ceilings are already open elsewhere.
Mudrooms and rear entries
Mudroom improvements usually mean a hard-wearing floor, a bench and hook wall, closed storage for seasonal items, and enough lighting to actually use the space. In many GTA homes the rear or side entry does more daily work than the front door, and it benefits from being treated as a designed space rather than a passage.
Private Spaces
Bedrooms, Ensuites and Home Offices
Bedrooms are usually straightforward in scope and significant in effect. The common work is flooring, trim and baseboards, interior doors, paint, closet interiors and lighting. Because bedrooms are quieter rooms with fewer trades, they are often scheduled around the noisier parts of a project.
Primary bedrooms and ensuites
A primary bedroom improvement often extends past the room itself into the closet and the ensuite. Where a bathroom or ensuite renovation is included, the sequencing matters: waterproofing, tile and fixtures run on a different timeline than the bedroom finishes, and the bedroom is usually completed after the wet work is done.
Closet work ranges from replacing a wire shelf with a fitted interior to building a walk-in dressing area. Fitted custom closets and millwork makes a measurable difference to how much a room holds, and it is far cheaper to install while trim and flooring are already being handled.
Home offices
Home office work is usually about power, light and storage. That means adequate outlets and data where the desk will actually sit, lighting that does not glare on a screen, sound and privacy considerations if the room adjoins a living space, and built-in desks and shelving sized to the wall rather than bought to fit.
If a bedroom is being converted to an office, or an office back to a bedroom, the practical items are closet requirements, door and window arrangements, and whether the electrical serving the room suits its new use.
Bathrooms
Bathrooms, Ensuites and Powder Rooms
Bathrooms are the most technically demanding rooms in a house per square foot. Waterproofing, slope, ventilation, fixture rough-in positions and tile setting all have to be right the first time, because the cost of correcting them later is disproportionate.
Within a larger renovation, bathrooms often set the critical path. Tile and fixture lead times, and the fact that wet work has to cure and be inspected before finishes go in, mean bathrooms are usually started early even when they are not the homeowner’s first priority. Full detail is on our bathroom renovation page.
Powder rooms
Powder rooms are small enough to be treated as a finishing detail and visible enough to deserve better. On a main floor project the powder room usually gets a new vanity, fixtures, lighting, ventilation, flooring and wall finish, and it is one of the few places where a stronger material or colour choice is low-risk.
Lower Level
Basements and Additional Living Space
A basement is often where a renovation finds the most usable additional space. Finishing or refinishing a lower level can add a family room, a guest suite, a home office, a gym, a media space or additional storage without changing the footprint of the house.
Basements carry considerations the rest of the house does not: ceiling height, moisture management, insulation, egress, mechanical equipment that has to remain accessible, and the routing of ducts and services that were never meant to be concealed. Those are assessed before scope is set. Our basement renovation service covers this work specifically.
Within a whole-home project, the basement is usually scheduled either first — while the upper floors are still being planned and the mess is contained below — or last, once the main living areas are complete. Which of the two depends on where the mechanical work sits in the schedule.
For apartment and condominium projects the constraints are different again: building rules, elevator booking, working hours and material handling all shape the schedule. That work is covered on our condo renovation page.
Circulation
Staircases, Landings and Circulation
Staircases are part of the finish of a house, not an exception to it. On a multi-floor renovation the stair is the one element every floor connects to, and leaving it untouched while everything around it changes is usually the most conspicuous compromise in the project.
Stair work commonly includes replacing or refinishing treads and risers, new stringer and skirt trim, railing and spindle updates where appropriate, and resolving how the stair flooring meets the floor at the top and bottom. Where the same hardwood or engineered floor is used on both levels, matching the stair to it is what makes the two floors read as one house.
Circulation also includes the landings and upper hallways that the stair opens onto. Baseboards, casings, interior doors, wall repair and lighting in those areas are usually grouped with the stair work because the trades and the access are the same.
Finishes
Flooring, Trim, Doors and Finish Carpentry
Finish work is where a renovation is judged. Two projects can use identical materials and read completely differently depending on how the flooring was laid out, whether the trim returns cleanly, and how carefully the last ten percent was completed.
Flooring and transitions
Flooring choice is usually a balance of appearance, durability and subfloor condition. Solid hardwood, engineered hardwood, luxury vinyl plank and tile each behave differently over an uneven or moisture-prone subfloor, and in older homes the subfloor often has to be levelled before anything is laid.
The layout decision matters as much as the material: which direction the boards run, where the starting line sits so the last board is not a sliver, and how the floor meets tile at a bathroom or entry. Running one floor continuously through the main level, where the structure allows it, is usually the single change that most improves how a home reads.
Trim, casing and interior doors
Baseboard, casing and door style set the character of a house more than most homeowners expect. Replacing hollow-core doors and thin trim with a consistent profile throughout a floor is a modest scope with a disproportionate effect, and it is best done at the same time as flooring because the two meet at every wall.
Drywall, paint and final detailing
Drywall work ranges from patching after electrical and plumbing changes to re-boarding ceilings that have been opened for lighting. Level of finish matters: a wall that will carry a flat paint in raking light needs more preparation than one in a hallway.
The last stage — caulking, touch-ups, hardware, door adjustment, silicone lines, switch plates — is what separates a finished project from a nearly finished one. We treat that stage as scheduled work rather than an afterthought, and it is what the final walkthrough is for.
Millwork
Custom Closets, Built-Ins and Storage
Storage is usually the requirement homeowners describe last and feel first. Built-in millwork solves it in a way furniture cannot, because it uses the full height and depth of a wall and matches the finishes already in the room.
Common items in a home renovation include entry and mudroom storage, living room built-ins around a fireplace or television, dining area cabinetry, home office desks and shelving, laundry and utility storage, and fitted bedroom closets or a walk-in dressing area.
Millwork is best decided early. It affects framing, blocking, electrical positions and sometimes lighting, and retrofitting it after the walls are closed and painted means opening finished work. Details are on our custom closets and millwork and built-ins and home office pages.
Laundry and utility areas benefit from the same thinking. Counter space over the machines, a hanging rail, closed storage for supplies and a durable floor turn a functional corner into a room that works.
Coordination
Lighting, Electrical and Plumbing Coordination
Most of what makes a renovated home feel considered is decided while the walls are open. Lighting layout, switch positions, outlet locations and fixture rough-ins are cheap to change at framing stage and expensive to change afterwards.
Lighting and electrical
A lighting plan covers more than fixture selection: how many circuits and zones, where switches sit relative to how people actually walk through a room, whether dimming is required, colour temperature consistency between rooms, and whether the existing panel and circuits suit the new load. Licensed electricians perform the electrical work; our role is to plan it with you and coordinate it into the schedule so it happens at the right moment.
Plumbing coordination
Plumbing work in a renovation ranges from swapping fixtures on existing rough-ins to relocating a sink, adding a powder room, or reworking a bathroom layout. Moving fixtures is a structural and drainage question as much as a plumbing one, and it is assessed before the scope and estimate are settled. Licensed plumbers carry out the work.
Ventilation, permits and inspections
Kitchen and bathroom ventilation is a common weak point in older houses and is worth correcting during a renovation while ceilings and walls are accessible. Where a project involves structural change, certain electrical or plumbing work, or other work that requires it, permits and inspections are part of the project and are coordinated as part of the schedule.
We do not perform licensed electrical or plumbing work ourselves. We define it, sequence it, coordinate the trades who do it, and make sure the rest of the build is ready when they arrive.
Project Management
Multi-Room Renovation: How It Differs
Renovating several rooms at once is a different exercise from renovating one, and the difference is management rather than craft. A single bathroom needs a good tile setter. Four rooms across two floors need a schedule, a procurement plan and someone tracking both.
Planning and scope
Multi-room projects start by writing down exactly what is included and what is not, room by room. A defined scope is what an estimate is built against, and it is what prevents the slow expansion that turns a planned renovation into an open-ended one. Where a homeowner wants flexibility, we prefer to identify it explicitly — an optional item priced separately — rather than leave it vague.
Procurement and lead times
Materials, not labour, are the usual cause of delay. Cabinetry, stone, tile, specialty flooring, doors and certain fixtures all carry lead times that can exceed the construction time of the room they go into. On a multi-room project those orders are placed early and tracked, because a single late item can idle several trades.
Sequencing and protecting completed work
Sequencing decides both the duration and the disruption. Dust-producing work is grouped, wet work is scheduled so curing time is not on the critical path, and rooms that are finished are sealed and protected while work continues elsewhere. In an occupied home this also means agreeing which rooms stay usable and how access, parking and daily cleanup are handled.
Communication and quality control
On a multi-room renovation the homeowner should always know three things: what is happening this week, what decision is needed next, and what is coming after. Quality is checked as work goes in — level, plumb, alignment, waterproofing and substrate — rather than only at the end, because most finish defects originate in a stage that is already covered up.
You can see the shape of completed projects on our Selected Work and Experience page.
Older Homes
Renovating Older Toronto and GTA Homes
Much of the housing stock across Toronto and the inner GTA is old enough that a renovation is as much about reconciling existing conditions as it is about new finishes. That is normal, and it is manageable when it is anticipated rather than discovered.
Common conditions in older homes include floors that are out of level, walls that are not plumb or square, previous renovations completed to varying standards, layers of old finishes, undersized or aging electrical, plaster rather than drywall, and framing that does not sit where a modern layout would expect it.
These conditions affect scope in practical ways. An out-of-level floor may need levelling before new flooring is laid. A wall that is not square affects how cabinetry and tile are set out. Concealed conditions cannot always be fully assessed until demolition, which is why the scope of an older-home renovation is best written with the known items priced and the uncertain items identified openly rather than assumed away.
The goal in an older home is usually cohesion: new work that reads as part of the house rather than an obvious insertion. That is largely a question of matching trim profiles, floor heights, door styles and paint treatment across old and new areas, and of taking the time at junctions where the two meet.
Planning
Planning a Home Renovation
Most renovations that go badly went wrong before anyone picked up a tool. The planning stage is where scope, budget and schedule are made to agree with each other, and where the decisions that are expensive to reverse are made cheaply on paper.
Defining the scope
Start with what the house needs to do differently, not with finishes. How many people use the space, where the daily bottlenecks are, what storage is missing, which rooms are avoided and why. From there the scope becomes a room-by-room list of what is included, which is what an accurate estimate requires.
What drives the budget
Renovation cost in Toronto varies widely, and the number is driven by identifiable factors rather than a single rate. The main ones are the size of the area, how many rooms are involved, whether layout or structure changes, how many trades are required, the condition of what is behind the walls, the level of finish selected, and the amount of custom millwork.
- Scope — how many rooms, and whether layouts change or stay as they are
- Structural and layout work — removing or altering walls, new openings
- Trade count — how much licensed electrical, plumbing and mechanical work is involved
- Existing conditions — levelling, old wiring, previous work that has to be corrected
- Finish level — the material and fixture selections, which have a very wide range
- Custom work — cabinetry, closets and built-in millwork made for the space
- Contingency — an allowance for conditions that cannot be seen before demolition
We prepare an estimate against a defined scope rather than quoting a rate per square foot, because the same floor area can differ several times over in cost depending on the items above. If a budget is fixed, we would rather help shape the scope to fit it at the start than discover the gap partway through.
Schedule
Duration follows scope and procurement more than it follows crew size. A single room with in-stock materials moves quickly; a multi-room project with custom cabinetry and stone is paced by lead times. We set the schedule once the scope is defined and the long-lead items are identified, and we would rather give a realistic date than an optimistic one.
Materials and selections
Selections are a schedule item, not a side task. Every undecided material is a potential delay, so we work through them in the order the build needs them — structural and rough-in decisions first, then cabinetry and tile, then paint, hardware and light fixtures. Our process page sets out how this runs stage by stage.
Our Approach
How ZaRRuS Manages a Renovation Project
ZaRRuS manages a renovation as a project with defined stages. The intent is that at any point you know what has been agreed, what is happening, and what is next.
- Consultation — we visit, look at the space, and listen to what you are trying to achieve.
- Scope development — the work is written down room by room, including what is excluded.
- Estimate — pricing is prepared against that written scope, with options identified separately.
- Design and layout decisions — layouts, finishes and fixtures are resolved before work starts.
- Procurement — materials are ordered early and tracked against the schedule.
- Scheduling — trades are sequenced so each one starts on completed work.
- Site setup and protection — access, dust control and protection of areas that stay in use.
- Construction and trade coordination — daily management of who is on site and what they need.
- Quality control — checks at each stage, while the work is still accessible.
- Finishing — paint, trim, hardware, caulking and detailing as scheduled work.
- Walkthrough — we walk the finished space with you and record anything outstanding.
- Completion — the list is closed out before the project is considered finished.
ZaRRuS is a renovation and outdoor living company working across Toronto and the Greater Toronto Area. The company name is new; the experience behind it is not. If a project extends outside — decks, patios, hardscape or garden structures — that work is coordinated by the same team, and is covered under outdoor living.
Coverage
Where We Work
ZaRRuS provides home renovation services across Toronto and the Greater Toronto Area. Within the city that includes central Toronto, North York, Etobicoke, Scarborough, East York and York; north and west of the city we work in Vaughan and its communities of Woodbridge, Thornhill and Concord, as well as Richmond Hill, Markham, Mississauga and Oakville.
Location affects a renovation more than most homeowners expect. Housing stock differs by neighbourhood — a postwar bungalow in Scarborough, a semi in the older parts of Toronto and a newer detached home in Markham present different existing conditions, different layouts and different opportunities. Access, parking and material handling also vary, and they factor into the schedule.
Full detail on coverage is on our service areas page.
Common Questions
Home Renovation Questions
How much does a home renovation cost in Toronto?
Cost depends on scope rather than floor area alone. The main drivers are how many rooms are involved, whether the layout or structure changes, how much licensed electrical and plumbing work is required, the condition of the existing house, the finish level selected, and the amount of custom millwork. Two projects of the same size can differ several times over on those factors, which is why we prepare an estimate against a written scope after a consultation rather than quoting a rate per square foot.
How long does a home renovation take?
Duration follows scope and procurement more than crew size. Single rooms with in-stock materials move quickly; multi-room and whole-home projects are usually paced by lead times on cabinetry, stone, tile and doors. Once the scope is defined and the long-lead items are identified, we set a schedule and work to it.
What is included in a home renovation?
A ZaRRuS home renovation typically includes scope development and estimating, layout and material selection support, procurement, trade scheduling, demolition and site protection, drywall, flooring, trim, doors and finish carpentry, cabinetry and built-in millwork, painting and final detailing, coordination of licensed electrical and plumbing work, quality control during the build, and a final walkthrough.
What does a home renovation contractor actually do?
On a coordinated project the contractor is responsible for the whole sequence rather than one trade: defining scope, estimating, ordering materials, scheduling and sequencing trades, managing the site day to day, checking quality as work goes in, and closing out the finishing list. The value is in the coordination, which is what prevents trades arriving in the wrong order or working on unfinished substrate.
What is the difference between renovating one room and renovating a whole home?
Craft is the same; management is not. A single room needs good trades. A whole-home or multi-room project needs a schedule, a procurement plan, protection of finished areas, and consistent decisions about flooring, trim, doors and lighting across every space. Most of the risk on a larger project sits in sequencing and lead times rather than in the installation itself.
Do I need a contractor to manage a whole-home renovation?
You can hire trades individually, but someone has to own the sequence, the procurement and the point where one trade hands over to the next. On a whole-house project that coordination is effectively a full-time role. ZaRRuS takes it on so there is a single point of responsibility for the schedule and the result.
How do I choose a renovation contractor?
Ask how the scope will be documented, how the estimate maps to that scope, who manages the site day to day, how changes and unforeseen conditions are handled and priced, how often you will be updated, and how the finishing list is closed out. Clear answers on those points are a better indicator than a headline price.
How do I plan a home renovation?
Begin with how the house needs to work rather than with finishes: who uses each space, where the daily friction is, what storage is missing. Turn that into a room-by-room scope, get an estimate against it, then resolve selections in the order the build needs them. Planning decisions are inexpensive on paper and costly once framing is closed.
Can a home renovation include the kitchen, bathrooms and basement together?
Yes, and combining them is often more efficient than doing them separately. Shared trades, one mobilisation, one dust-control period and one finishing stage reduce disruption, and it keeps flooring, trim and finish decisions consistent across the house. Each scope is still planned in its own right within the overall schedule.
Do you work on older Toronto homes?
Yes. Older homes commonly have floors out of level, walls out of square, previous work of varying quality, and aging electrical. These are normal conditions. We price the known items, identify the uncertain ones openly, and plan the junctions where new work meets original construction so the result reads as one house.
Where does ZaRRuS provide home renovation services?
Across Toronto and the GTA, including central Toronto, North York, Etobicoke, Scarborough, East York and York, plus Vaughan, Woodbridge, Thornhill, Concord, Richmond Hill, Markham, Mississauga and Oakville.
How do I request a renovation consultation?
Use the consultation form or call (705) 500-9993. Tell us which areas of the home you are considering and what you want to achieve, and we will arrange a visit, look at the existing conditions, and help define the scope and the right next step.
Related
Renovation Scopes We Coordinate
A home renovation often combines several of the scopes below. Each has its own page with detail on how that work is planned and installed.
- Kitchen renovation — cabinetry, counters, backsplash, lighting and appliance coordination
- Bathroom renovation — waterproofing, tile, vanities, fixtures and ventilation
- Basement renovation — finishing lower levels into usable living space
- Condo renovation — apartment and condominium interiors, working within building rules
- Custom closets and millwork — fitted storage and cabinetry made for the space
- Built-ins and home office — desks, shelving and integrated storage
- Fireplaces and feature walls — focal walls and surrounds
- Every ZaRRuS service — the full range of interior and outdoor work
Further Reading
Planning guides from our Insights library covering the rooms and trades most often involved in a whole-home renovation.
Planning a home renovation?
Tell us which parts of the home you are considering and what you want to achieve. We’ll visit, look at the existing conditions, and help define the scope and the right next step.