
Decks & Pergolas
Decks, Pergolas & Patio Covers
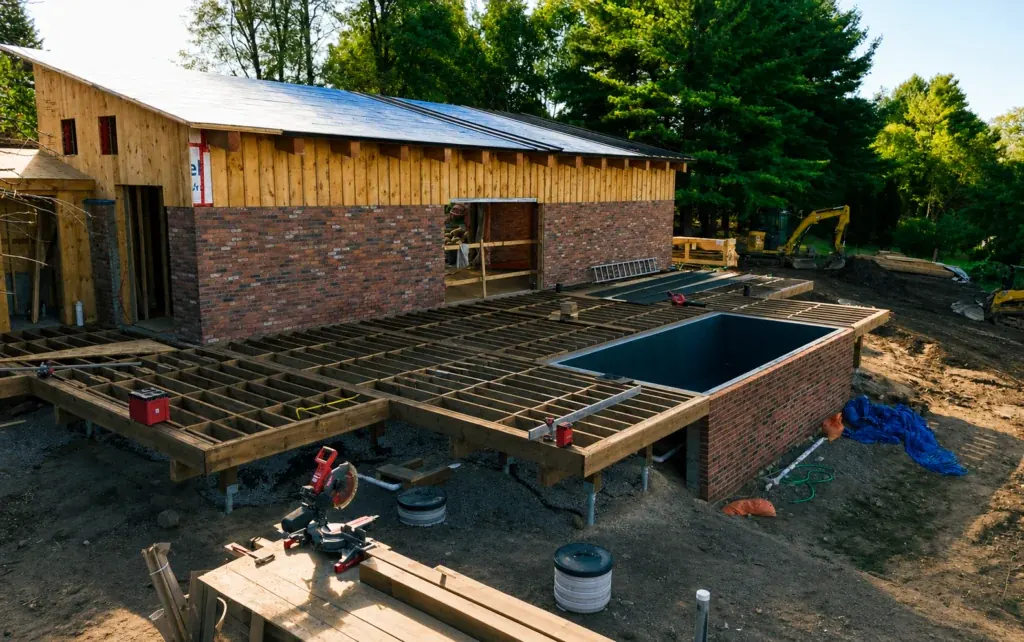
Framing, footings and connection details are the real work. The decking is simply the part that shows — and it will only stay true if what is underneath was built properly.
Overview
What the Work Involves
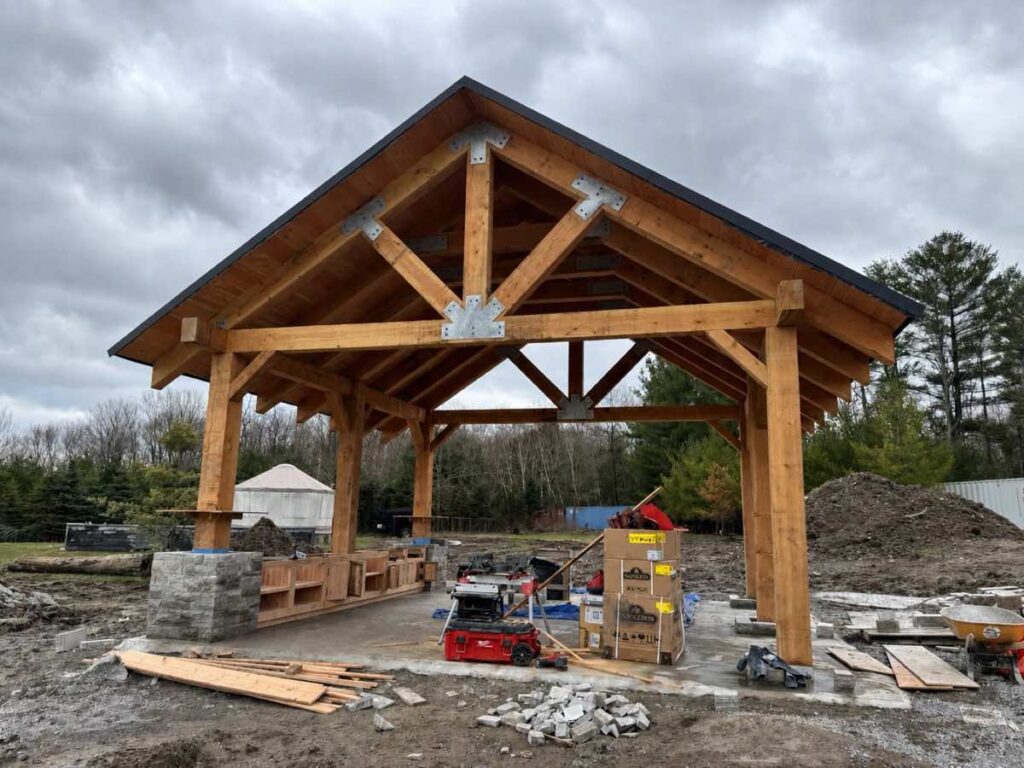
A deck, pergola or patio cover project with ZaRRuS covers custom deck construction, pergolas and shade structures, covered patio spaces, stairs and railings, privacy walls and screens, and integrated lighting. The work is planned and installed as one job across Toronto and the GTA.
From custom decks and pergolas to covered patio spaces, privacy walls, stairs, railings, and lighting details, each build is designed to feel clean, durable, and naturally connected to the home.
Framing, footings and connection details are treated as the real work; the decking is simply the part that shows.
Who this service is for
Homeowners adding usable outdoor space, and anyone replacing a deck that has started to move.
What shapes the scope and budget
- Size and height. Higher decks need more structure, guards and stairs, and many decks require a building permit.
- Footings. Concrete footings or helical piles below frost depth, depending on soil and access.
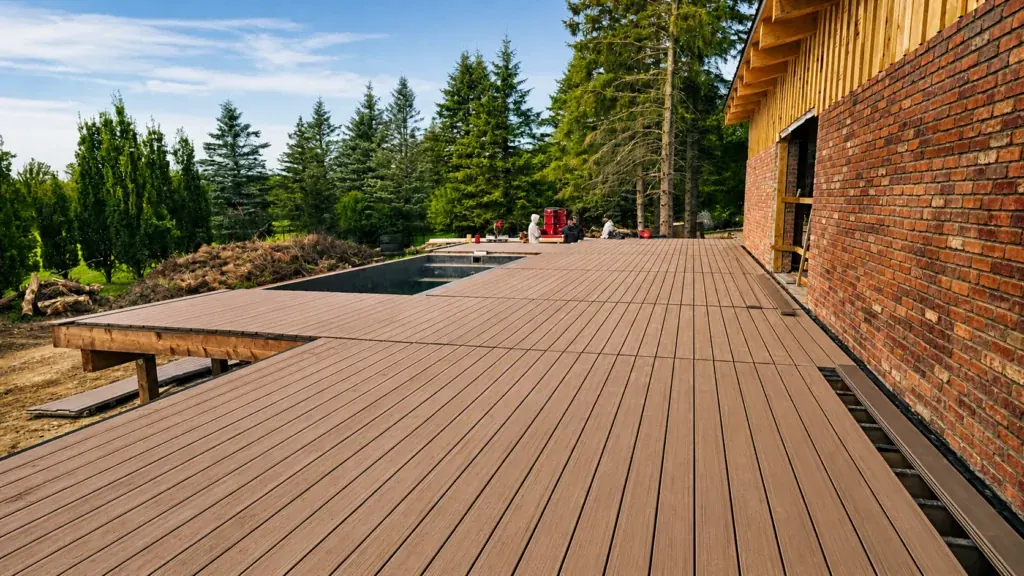
- Decking material. Pressure-treated, cedar, composite or PVC boards differ in cost and maintenance.
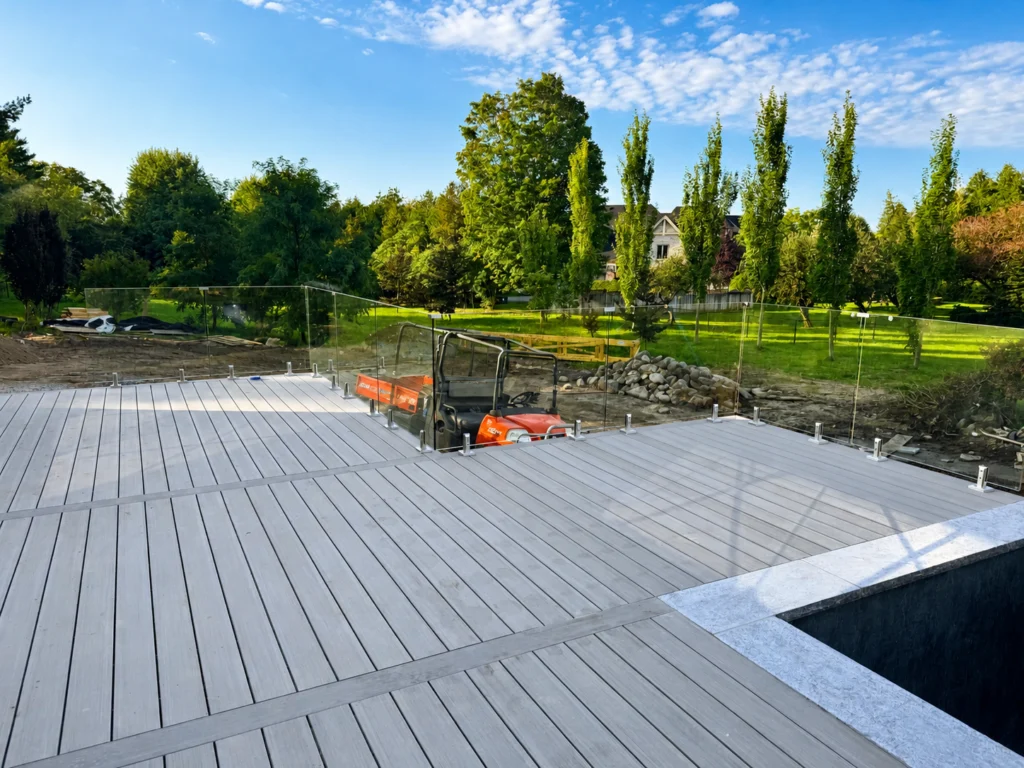
- Railings. Wood, aluminium or glass railings vary widely in price.
- Covered structures. A pergola or roof adds framing, roofing and often a permit.
- Lighting and power. Step lights, post lights and outlets are planned before the decking goes down.
Every estimate is written line by line after a site visit. Where a number depends on a decision you have not made yet, it is shown as a range with the variable named.
How the work runs
- Site visit. Grade, access, the house connection and setbacks are checked.
- Design and permit review. Layout and materials confirmed; permit drawings prepared where required.
- Footings. Footings or piles installed to depth and inspected where a permit applies.
- Framing. Ledger flashing, beams and joists built as the structure that decides how long the deck lasts.
- Decking, stairs and railings. Boards, stairs and guards installed and fastened to specification.
- Lighting and walkthrough. Lights connected, site cleaned and the build reviewed with you.
Frequently requested in Etobicoke · Scarborough · Oakville — and across all ten service areas.
Typical scope
- Custom deck construction
- Pergolas and shade structures
- Covered patio spaces
- Stairs and railings
- Privacy walls and screens
- Integrated lighting
Selected Work
Related Work
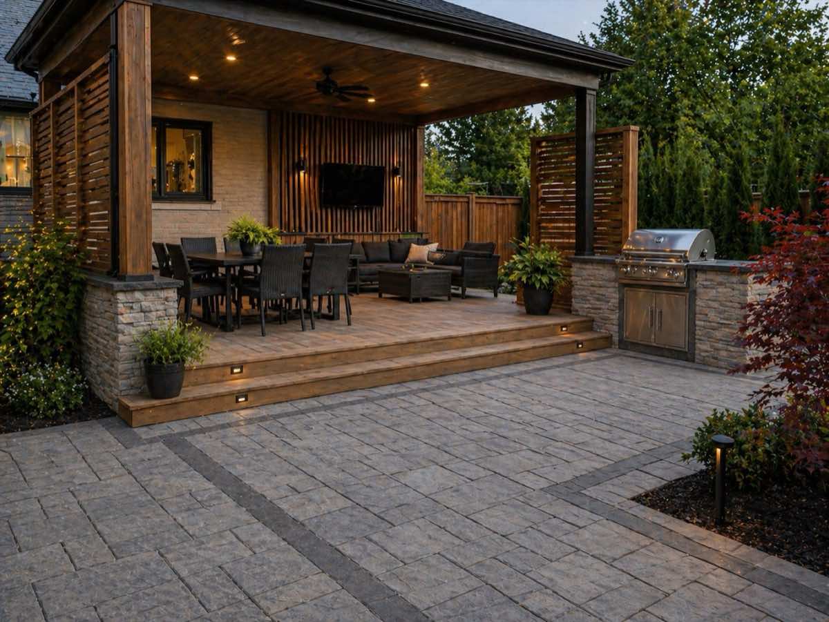
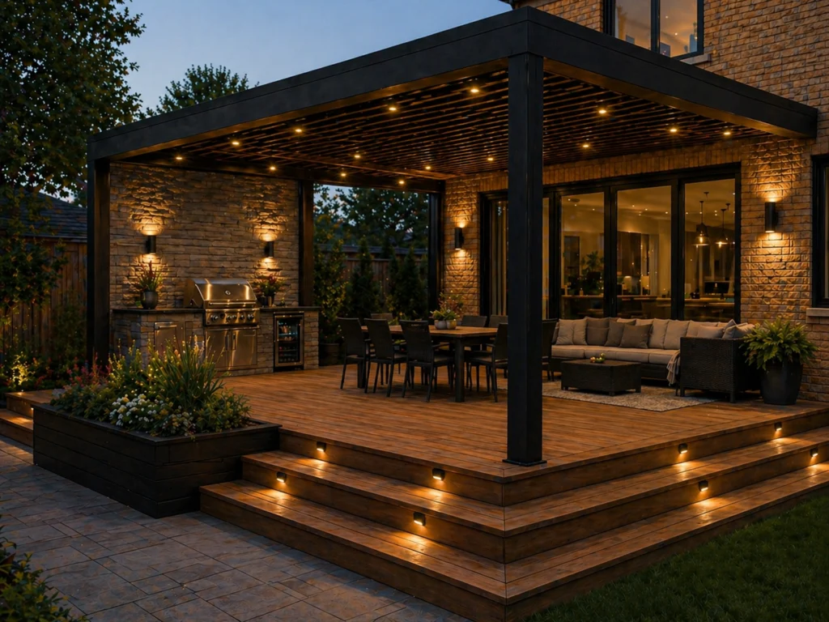
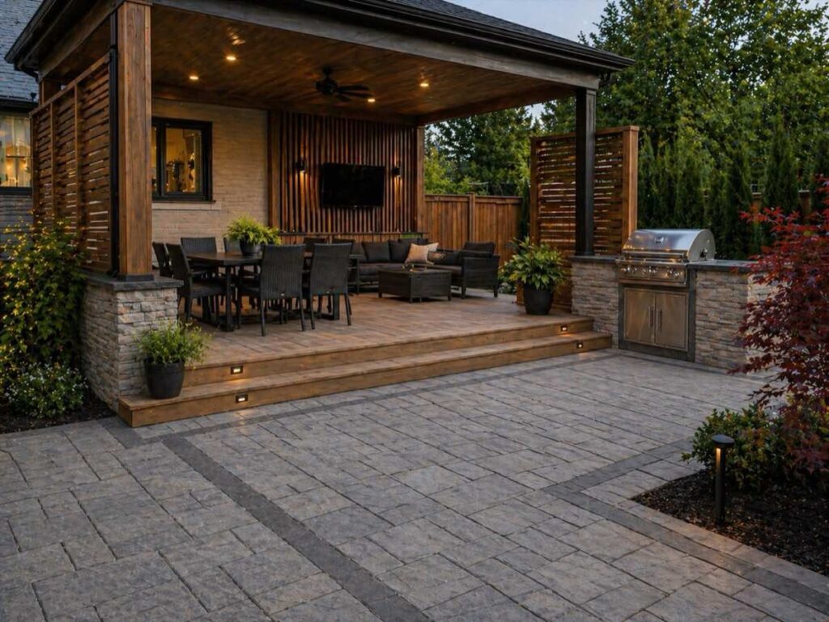
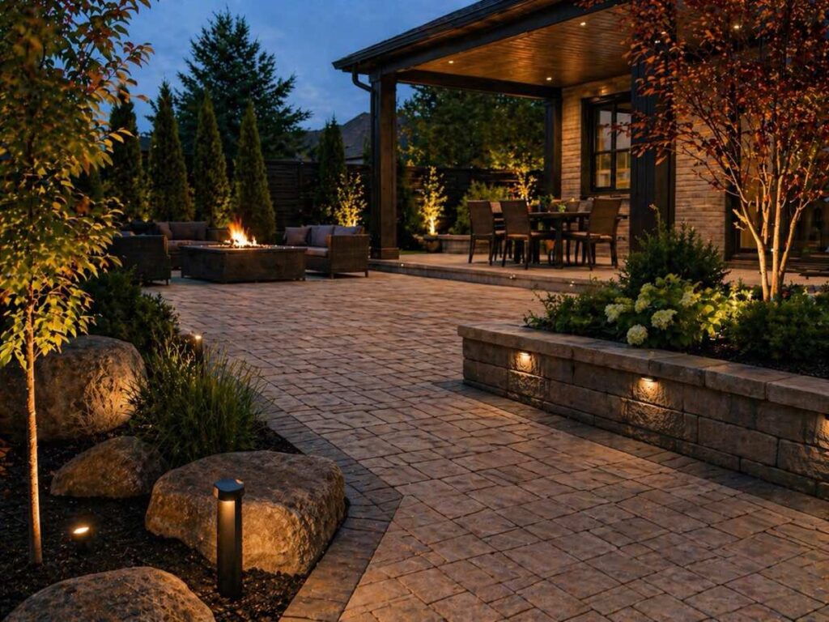
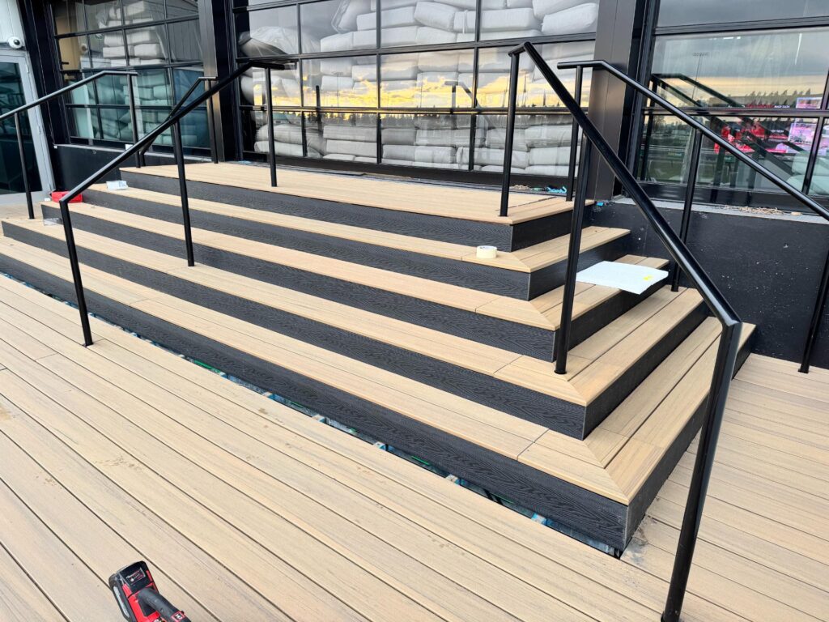
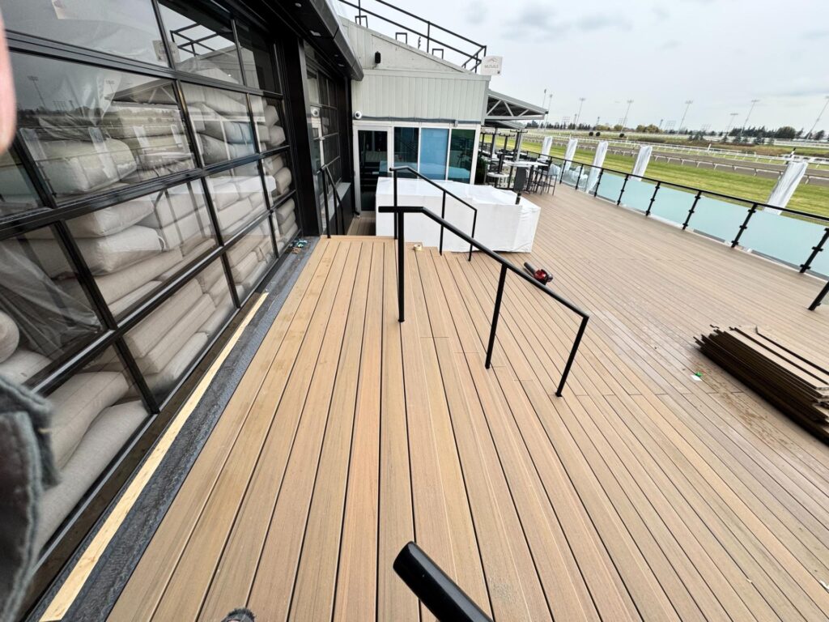
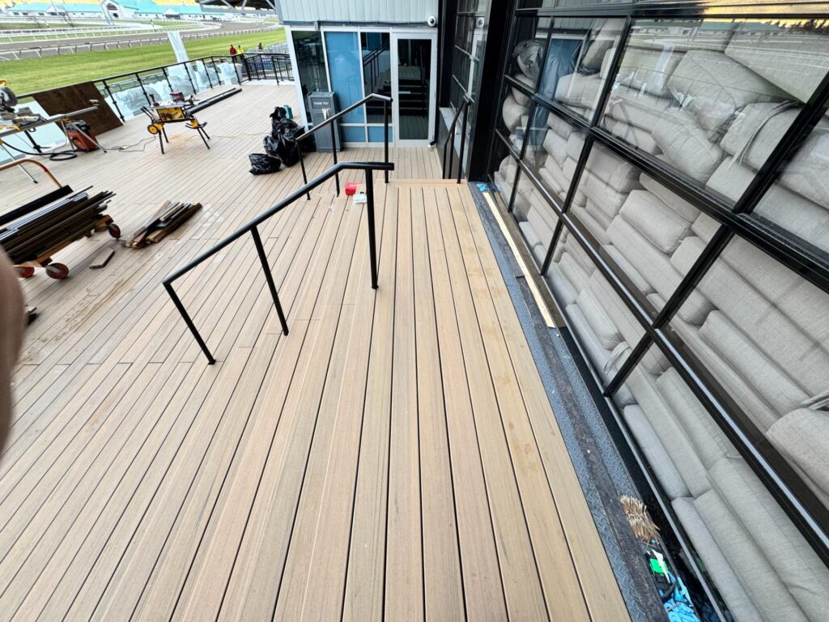
Photography from the founder’s professional experience in this type of work. See Selected Work & Experience for full context. Closest example: Custom Deck Construction.

Questions
Decks, Pergolas & Patio Covers Questions
How long does it take to build a deck?
One to three weeks for most builds, plus footing inspection time where a permit applies. Weather affects outdoor schedules more than interior ones.
What’s included in a deck or pergola build?
Footings, framing, decking, stairs, railings and finishing. Permit drawings, engineered footings or electrical for lighting are quoted separately where they apply.
Do I need a permit for a deck in Toronto?
In Toronto a deck generally requires a permit once it is attached to the house or raised meaningfully above grade. Thresholds differ across the GTA, so we check for your specific address.
Should I choose composite or wood decking?
Pressure-treated wood costs least up front but needs regular staining; cedar looks warmer and needs similar care. Composite and PVC cost more but need far less maintenance. The framing underneath is built to the same standard either way.
When is the best time to build a deck?
Spring through fall, while the ground can be dug for footings. Design and permits take time, so planning over the winter is the way to build early in the season.
Request a Consultation
Planning a deck or pergola?
Tell us about the space and what you want to achieve. We’ll help define the scope and the right next step.