
Millwork
Custom Closets & Millwork
Millwork is where tolerances show. Scribing, reveals and consistent shadow lines are what separate built-in work from furniture pushed against a wall — and they are the reason a fitted closet looks like part of the house.
Overview
What the Work Involves
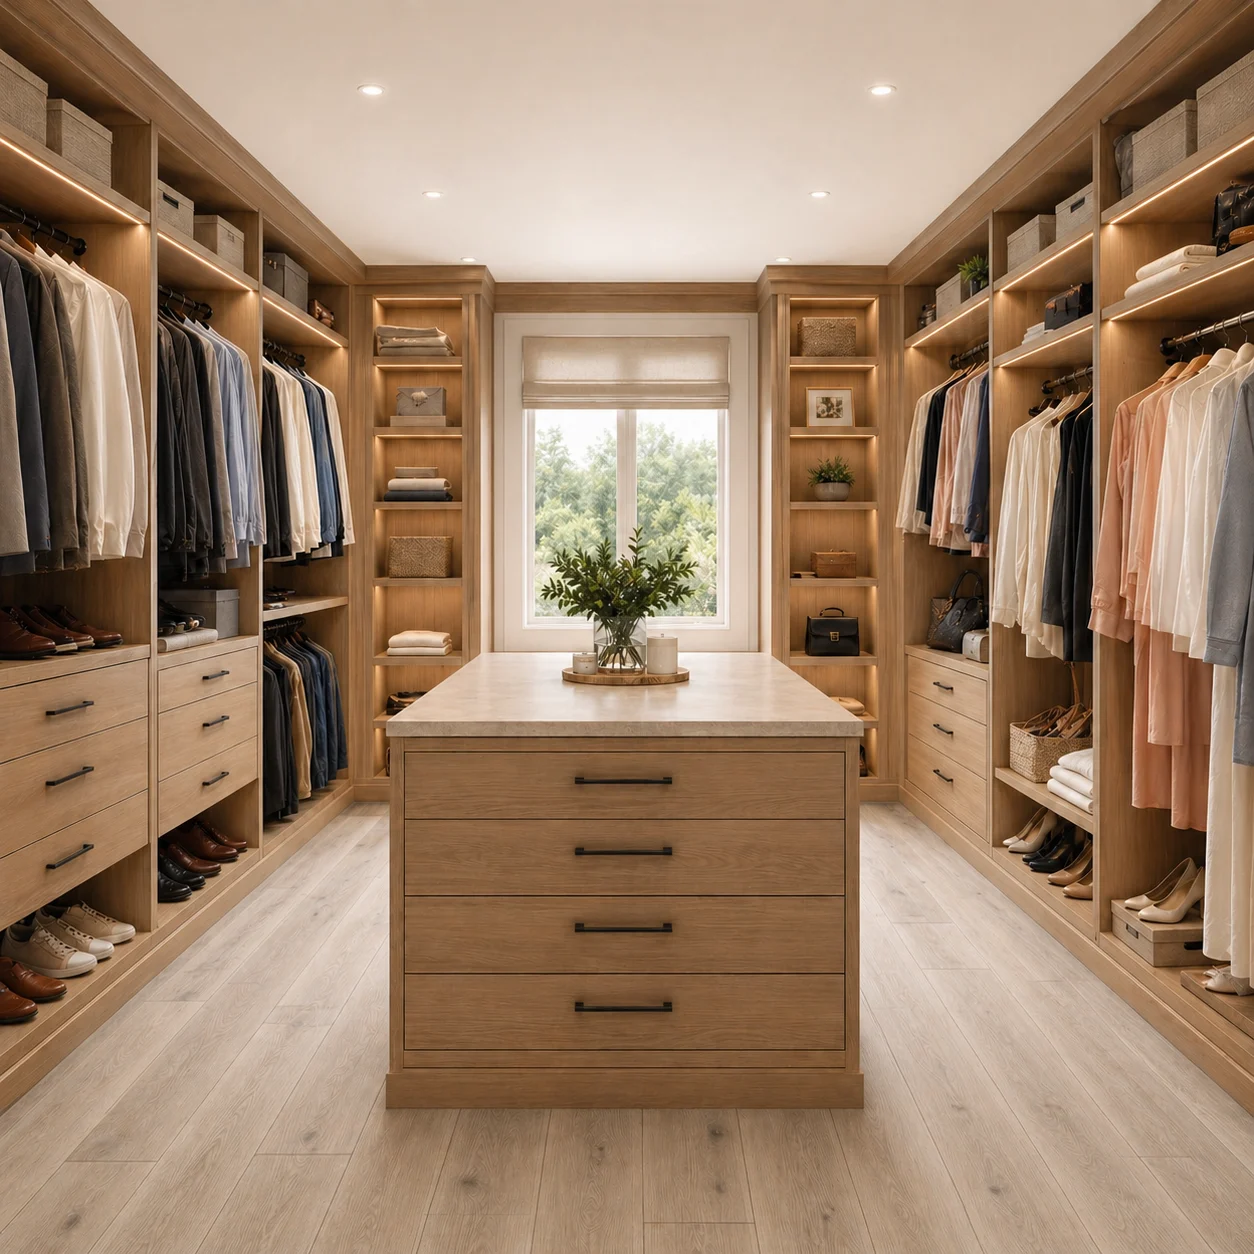
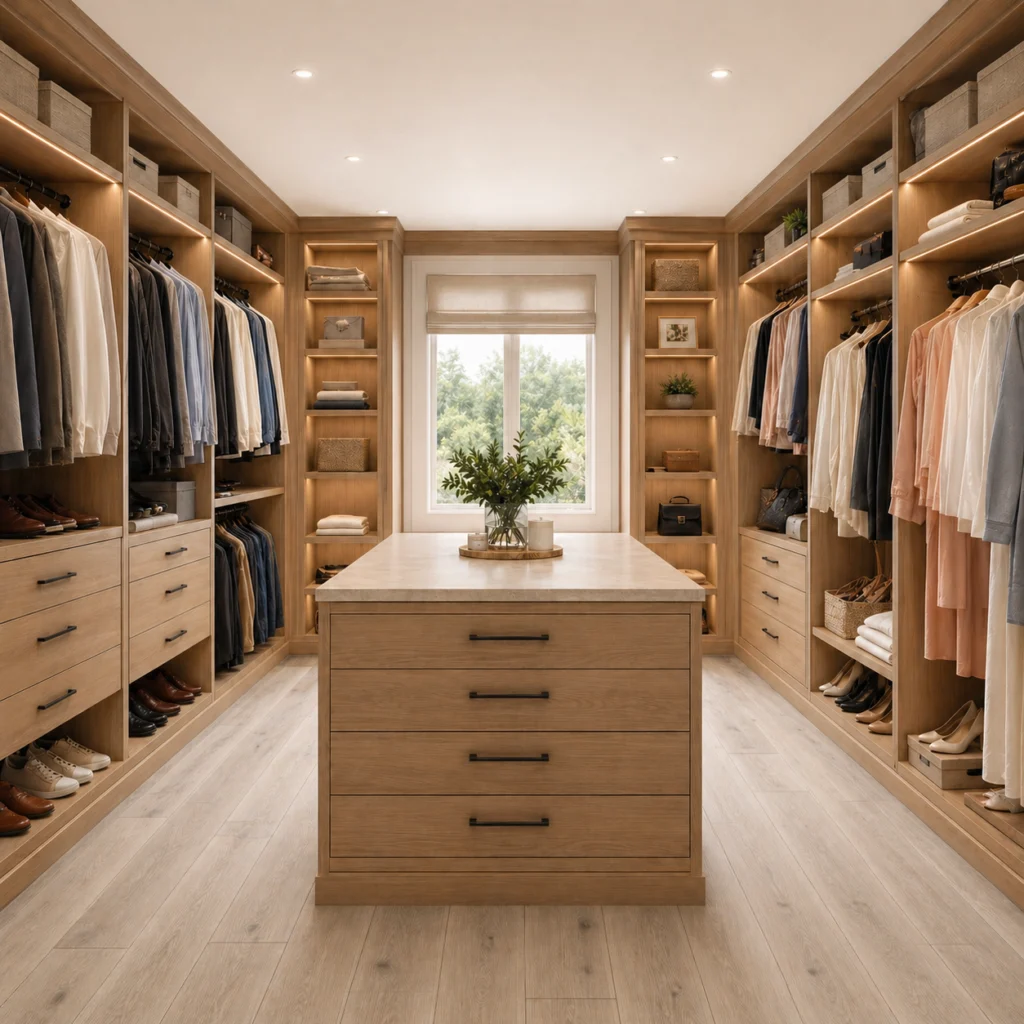
A custom closet or millwork project with ZaRRuS covers walk-in and reach-in closets, custom shelving systems, wall panelling and slat detail, built-in storage, cabinetry and doors, and finishing and hardware. The work is planned and installed as one job across Toronto and the GTA.
From walk-in closets and shelving to cabinetry, wall panels, built-in storage, and detailed woodwork, each project is tailored for both function and a clean architectural look.
Millwork is where tolerances show. Scribing, reveals and consistent shadow lines are what separate built-in work from furniture pushed against a wall.
Who this service is for
Homeowners who want storage built to the room rather than assembled from a catalogue.
What shapes the scope and budget
- Construction and material. Melamine, painted MDF or veneered plywood boxes, and the door style chosen.
- Interior fittings. Drawers, pull-outs, shoe shelving, valet rods and lighting each add to the scope.
- Height and size. Floor-to-ceiling units need more material and more scribing than standard heights.
- Room conditions. Out-of-square walls, sloped ceilings and existing trim affect fitting time.
- Finish. Factory-finished, site-painted or stained surfaces differ in cost and durability.
- Hardware. Hinges, slides and handles vary widely in quality and price.
Every estimate is written line by line after a site visit. Where a number depends on a decision you have not made yet, it is shown as a range with the variable named.
How the work runs
- Site measure. The room is measured and we talk through what needs to be stored and how you use it.
- Design and drawings. Layout, elevations and finishes are approved before anything is built.
- Fabrication and ordering. Boxes, doors and hardware are made or ordered to the approved drawings.
- Installation. Units are set, levelled and scribed to the walls and ceiling.
- Doors, hardware and lighting. Everything is aligned and adjusted so reveals and shadow lines stay consistent.
- Walkthrough. Reviewed with you, with care notes for the finishes.
Frequently requested in Vaughan · Oakville · Richmond Hill — and across all ten service areas.
Typical scope
- Walk-in and reach-in closets
- Custom shelving systems
- Wall panelling and slat detail
- Built-in storage
- Cabinetry and doors
- Finishing and hardware
Selected Work
Related Work
Photography from the founder’s professional experience in this type of work. See Selected Work & Experience for full context. Closest example: Built-In Cabinetry, Vanities & Custom Wood Features.
Questions
Custom Closets & Millwork Questions
How long does custom millwork take?
One to three weeks on site once the millwork is built. The build-and-finish lead time before installation is usually longer than the installation itself.
What’s included in a custom closet installation?
Design, build, finishing and installation, including hardware. Removing existing closets, patching and painting the surrounding walls can be included when you want a single scope.
Does custom millwork need a permit?
Freestanding and built-in millwork does not require a building permit. If a wall is being moved to create the space, that part does.
Can a reach-in closet be made more useful?
Yes. Replacing bifold doors and fitting a full-height system with drawers and double hanging adds a lot of usable storage in the same footprint.
Can closet lighting be added?
Yes. LED strips or puck lights can be built in and switched or motion-activated. New wiring is completed by a licensed electrician.
Further Reading
Planning guides from our Insights library that cover this work in more detail.
Request a Consultation
Planning custom closets or millwork?
Tell us about the space and what you want to achieve. We’ll help define the scope and the right next step.