Cabinetry is the part of a renovation you touch every single day. Long after the paint colour stops registering, you are still opening the same drawer, reaching into the same corner, and either enjoying how the room works or quietly resenting it.
This guide covers what custom cabinetry and built-in storage actually involve — materials, construction, hardware, storage planning, lighting, countertops — and, just as importantly, where a budget is worth spending and where it is not. It is written for homeowners planning work in Toronto and the GTA, but the decisions themselves apply anywhere.
What custom cabinetry and built-in storage actually mean
Custom cabinetry is built for your specific space and your specific requirements, rather than selected from a catalogue of fixed sizes. The dimensions follow the room instead of the room accommodating the boxes.
Built-in storage is cabinetry that becomes part of the architecture — a wall of shelving around a fireplace, a run of closed storage in a home office, a bench and lockers in a mudroom. It reads as part of the house rather than furniture placed against a wall.
The two overlap constantly. A walk-in closet is custom cabinetry used as built-in storage. A media wall is a built-in made from cabinetry components. The distinction matters less than the question underneath both: is this designed around how you actually use the space?
When custom genuinely makes sense
- The room has awkward dimensions, a sloped ceiling, a bulkhead, or walls that are out of square — common in older Toronto housing stock.
- You want full-height storage with no dead space above the cabinets.
- The storage has to solve a specific problem: a particular appliance, a collection, equipment with real dimensions.
- The cabinetry has to integrate with something fixed — a fireplace, a window, a structural post, a staircase.
- You are working in a condo where every centimetre has to earn its place.
When stock cabinetry is genuinely sufficient
If a room has straightforward dimensions, standard appliances and no unusual storage demands, good stock cabinetry with well-chosen hardware can produce an excellent result. Paying for custom where nothing needs customising is one of the easier ways to waste money on a renovation.
Stock, semi-custom and fully custom: what actually differs
These three terms get used loosely. What genuinely separates them:
- Stock — pre-built in fixed increments. Gaps are closed with filler panels. Material and hardware specifications are set by the manufacturer. Shortest lead time.
- Semi-custom — built on a standard platform with meaningful choice over door style, finish, some sizing, and often hardware. A middle path that suits most rooms with mild irregularity.
- Fully custom — dimensions, materials, construction, interior fittings and finish all specified for the project. Longest lead time, and the most design freedom.
Cost rises across that range, but not evenly, and not in a way anyone can quote reliably without seeing your drawings. Material, finish, hardware and complexity all move the number independently. Be sceptical of any figure quoted before someone has measured your space.
The more useful comparison is fit. Stock costs less per unit but can leave dead space, filler strips and compromised storage. Custom costs more per unit but can turn an awkward wall into usable storage. In a small condo kitchen or an irregular older home, that difference often decides the result.
Cabinet materials, and why there is no single best one
Almost every argument about cabinet materials goes wrong in the same way: someone declares one material superior in general. Materials are not better or worse in the abstract. They are better or worse for a given application — a wet zone under a sink behaves nothing like a dry pantry shelf or a painted door.
Melamine
A decorative surface fused to an engineered panel core. It arrives pre-finished, so cabinet interiors need no further work, and it wipes clean easily. It is dimensionally consistent and available in a wide range of colours and wood-look patterns.
Its weaknesses are at the edges and fixings: the core is vulnerable if water reaches it through an unsealed edge or a drilled hole, and it holds screws less tenaciously than plywood. Edge banding quality matters a great deal here. Used well — dry interiors, closet systems, shelving, laundry storage — melamine is a sensible, cost-effective choice, not a compromise.
Plywood
Thin wood veneers cross-laminated so the grain alternates direction. That construction gives it strength and stability for its weight, good screw retention, and better recovery from a brief water exposure than a particle core.
It is the usual choice for boxes that carry load — sink bases, drawer banks, tall pantry units — and it costs more. Plywood quality varies enormously by grade and void count, so “plywood box” on a quote tells you less than it sounds like it does. Ask which grade.
MDF and painted MDF
Medium-density fibreboard is uniform, dense and exceptionally flat, with no grain to telegraph through a finish. That makes it the standard substrate for painted doors and painted panels, particularly anything with a profiled or shaker detail, because the machined edges take paint cleanly.
It is heavy, and its edges hold screws poorly, so it is a door and panel material rather than a structural box material. Painted MDF doors are durable in normal use and repaint well; their vulnerability is sustained moisture and hard impact on an edge.
Natural wood and painted wood
Solid wood offers depth, repairability and the ability to be refinished decades later. It also moves with humidity — a real consideration in a climate with dry winters and humid summers — which is why solid wood is typically used for door frames, face frames and detail rather than for large flat panels.
Painted solid wood can show fine joint lines over time as the wood moves seasonally. That is characteristic of the material rather than a defect, but it is worth knowing before choosing painted solid wood over painted MDF.
Veneer, thermofoil and laminate
Veneer puts real wood over a stable core, giving genuine grain with better dimensional stability than solid wood — useful for large flat doors and for matching grain across a run.
Thermofoil is a vinyl layer vacuum-formed over MDF. It is seamless and easy to clean, and its weakness is heat — it should be kept away from unprotected heat sources such as an adjacent oven.
High-pressure laminate is tougher than melamine and available in convincing textures. It is a strong performer in high-traffic and utility spaces.
Most well-built kitchens mix materials deliberately: a plywood box where load and moisture demand it, melamine interiors where they do not, painted MDF doors for a flat finish, solid wood where it is seen and touched. That is good specification, not cost-cutting.
Cabinet construction: where quality actually lives
Material is one input. Construction is what decides whether cabinetry still feels solid in fifteen years. These are the details worth asking about, because they rarely appear on a showroom tag.
- Box thickness. Thicker panels resist racking and hold fixings better. Ask for the actual figure rather than an adjective.
- The back panel. A thin back stapled into a rebate is very different from a substantial back captured in a groove. Backs carry racking loads and take the weight of wall-mounted units.
- Shelves. Thickness and span determine sag. A long shelf in a thin material will bow under books or dishes; either thicken it, shorten the span, or add support.
- Joinery. Dowelled, dadoed or confirmat-assembled boxes behave differently over time from simple butt joints and screws.
- Edge treatment. On engineered panels the edge banding is the waterproofing. Thicker banding, properly applied, is what keeps a sink base intact.
- Drawer boxes. A dovetailed or well-jointed drawer box with a captured bottom outlasts a stapled one, and this is the single component most affected by daily use.
- Finish quality. How many coats, whether edges and machined profiles are properly sealed, and whether the finish is sprayed and cured or brushed on site.
Installation is not a formality
Excellent cabinetry installed badly looks like mediocre cabinetry. Walls are rarely straight, floors are rarely level, and older homes are rarely either. The installation work that separates a good result from an obvious one is mostly invisible: shimming boxes dead level and plumb, scribing filler panels and end panels to follow the actual wall, aligning door and drawer gaps consistently across a run, cutting and fitting toe kicks to the floor, and finishing at ceilings and bulkheads so nothing reads as an afterthought.
When you look at a finished kitchen and something feels slightly off without being able to name it, it is almost always gaps and alignment — not the cabinets themselves.
Hardware: the part you touch every day
Hardware is the most underestimated line on a cabinetry quote and the one with the largest effect on how the finished room feels. Two kitchens with identical doors can feel completely different depending on what is behind them.
Hinges
Concealed hinges are the norm in modern cabinetry: nothing visible when the door is closed, and adjustable in three directions, which is what allows an installer to bring an entire run into consistent alignment. That adjustability is not a luxury — it is how a good installation is achieved and how it is corrected a year later when the house has settled.
Soft-close is integrated into the hinge or added as a separate damper. Beyond the obvious benefit of no slamming, it reduces shock loading on the door, the box and the finish over thousands of cycles.
Drawer slides and drawer systems
This is where specification matters most.
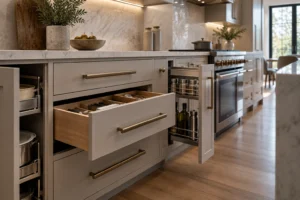
- Side-mount slides are visible at the drawer sides, straightforward to fit and to retrofit, and available with soft-close. A sound, economical choice for utility areas and low-use drawers.
- Undermount slides sit beneath the drawer box and are concealed in use. They give a cleaner look, generally a smoother action, and are the usual choice for premium kitchens. They require more precise drawer box construction and a little vertical clearance.
- Full-extension means the drawer comes fully out so the back is reachable. On deep drawers this is the difference between usable storage and a place things disappear into.
- Engineered drawer systems combine the box sides and runners as one component, with a defined load rating and consistent action.
Load rating is worth asking about for drawers that will carry real weight — pots, plates, tools, files.
Specialty mechanisms
Pantry pull-outs, corner units, lift-up door stays, wardrobe rails and pull-down hanging rails all solve genuine problems — when the problem exists. Each adds cost and another mechanical component. The test is simple: name the specific thing it solves in your home. If you cannot, it is decoration with moving parts.
Specifying hardware at different budgets
Budget hardware is not automatically bad hardware, and this is where a lot of money is wasted or saved intelligently. Hardware can be specified in tiers within the same project:
- Premium where the count is low and the use is constant — the three or four everyday kitchen drawers, the pantry, the primary closet.
- Mid-range across the general run of doors and drawers, where soft-close and full extension still matter but the absolute smoothest action does not.
- Budget-conscious in low-use and low-visibility locations — a garage cabinet, a seldom-opened upper, a utility shelf.
Spread evenly, a premium hardware budget disappears into cupboards nobody opens. Concentrated where hands actually land, the same money makes the whole kitchen feel expensive.
Storage solutions that earn their place
Storage should be planned around what you own and how you move, not around a catalogue of accessories. The most effective approach is unglamorous: list what actually has to live in the room, note what you reach for daily versus twice a year, and design outward from that.
Components worth knowing about:
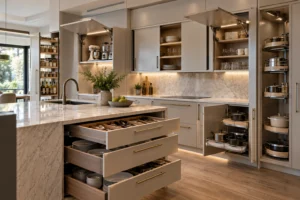
- Deep drawers instead of base cupboards. The single highest-value change in most kitchens — everything comes to you rather than you going in after it.
- Pantry pull-outs and tall units that bring the back of the cabinet forward.
- Corner solutions — carousels, pull-out trays or, often better, a deliberately simple corner and more storage elsewhere.
- Tray and board dividers for baking sheets, chopping boards and platters stored upright.
- Cutlery and utensil inserts sized to the drawer rather than dropped in loose.
- Waste and recycling pull-outs sized for the bins your municipality actually requires.
- Appliance garages and small-appliance storage with power inside, so the counter stays clear.
- Adjustable shelving — the cheapest future-proofing there is.
- Charging drawers with power inside to keep devices and cables off the counter.
- Vertical storage in the last 300mm below the ceiling, for genuinely seasonal items.
A practical test for any accessory: if you cannot name what goes in it before it is built, leave it out and put the money into an adjustable shelf.
Kitchens
The kitchen generates more cabinetry decisions than the rest of the house combined, because it is the one room where storage, appliances, plumbing, electrical and work surfaces all have to resolve in the same square metres.
Drawers versus doors. For base cabinets, drawers win almost every time. A door plus a fixed shelf means kneeling and reaching; a deep drawer brings the contents out to you. The usual exception is the sink base, where plumbing dictates the interior.
Workflow. Storage should sit where the task happens: cooking utensils and pots by the range, dishes near the dishwasher, prep tools by the main counter run, glassware near the sink or fridge. This costs nothing to plan and is impossible to fix afterwards.
The island. Decide early whether it is seating, storage, prep or a combination — the answer changes the cabinetry on both faces, the overhang, and whether power is required in it.
Appliances before cabinetry. Confirm the actual models and their real dimensions, including door swing, handle projection and clearance, before the drawings are finalised. Changing an appliance after the cabinetry is built is one of the more expensive reversals in a renovation.
Coffee stations and small appliances. If the kettle, toaster and coffee machine live on the counter permanently, they are part of the design. Give them a location with power, ventilation and reachable storage above or below.
Kitchen cabinetry is planned alongside layout, plumbing and lighting rather than after them — the sequencing is covered in our guide to kitchen renovation, and in more detail in what to plan first in a Toronto kitchen renovation.
Walk-in closets
A walk-in closet is the easiest room in the house to design badly, because the default is a rail and a shelf around the perimeter — which wastes most of the volume.
Start by counting what you own: how many long-hanging garments, how many short-hanging, how many folded items, how many pairs of shoes. The proportions of those four numbers should drive the layout.
- Double hanging for shirts, jackets and folded trousers doubles capacity in the same wall length.
- Long hanging for coats and dresses, sized to the longest item you actually own.
- Drawers inside the closet for folded items, so the bedroom does not need a dresser.
- Shoe storage on adjustable or angled shelving — footwear varies enormously in height.
- Accessory storage — shallow drawers with dividers for watches, jewellery, belts and ties.
- The top band above the hanging, for luggage and off-season storage.
- An island only where circulation genuinely allows it — otherwise it makes a good closet cramped.
- A full-length mirror and somewhere to actually stand and see it.
Adjustable systems age better than fixed ones. What you own in ten years will not match what you own today. This work sits under custom closets and millwork.
Built-ins for living rooms and media walls
Built-ins are what make a living room feel designed rather than furnished. They also solve the two problems every living room has: nowhere to put things, and a television.
The reliable formula is closed storage below, open display above. Closed storage takes the clutter — games, controllers, paperwork, cables. Open shelving above carries books and objects at eye level, where they are meant to be seen.
For a media wall, the details that matter are mostly practical:
- Confirm the screen size and mount type before building, and run power and data to the exact position behind it.
- Provide real ventilation for any equipment in a closed cabinet — receivers and consoles generate meaningful heat, and a sealed box shortens their life.
- Plan cable routing as part of the joinery, with grommets and a chase between compartments. Cable management designed in is invisible; cable management added later never quite is.
- Allow access to the back of equipment without dismantling the built-in.
Where the built-in wraps a fireplace, the cabinetry and the feature wall have to be designed as one element, with clearances to the appliance confirmed against its own specification. That overlap is covered under fireplaces and feature walls.
Home offices
A home office needs more power, more data and more storage than a bedroom ever did, and the difference between a pleasant one and an irritating one is usually infrastructure rather than furniture.
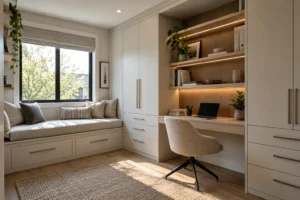
- An integrated desk sized to the actual depth you need — monitors need more depth than people estimate.
- Closed storage for equipment, printers and paperwork, so the room reads as a room and not an office supply cupboard.
- Open shelving for reference material and anything you want visible on a call.
- Power and data at desk height, not at the skirting, plus a cable route from desk to floor.
- Task lighting that is not the ceiling fixture, positioned so it does not reflect off a screen.
- A file location if you still keep physical records, sized to the format you actually use.
Where an office is built into a basement or a spare room as part of wider work, see built-ins and home office and basement renovation.
Mudrooms, bathrooms and laundry rooms
Mudrooms
In this climate a mudroom does real work for several months a year. It needs a bench at a height people actually sit on, hooks at adult and child height, open cubbies for items in daily rotation, closed storage for the rest, and a floor and finish that tolerate salt, slush and grit. Boot storage should allow water to drain and air to circulate rather than trapping it. If pets come through the same door, their leads, towels and food belong in the same plan.
Bathrooms
Bathroom cabinetry is a moisture problem before it is a storage problem. Material choice, edge sealing and ventilation all matter more here than anywhere else in the house.
Practically: drawers work far better than a vanity cupboard, because plumbing can be routed around a U-shaped drawer box while the contents stay reachable. Shallow drawers suit toiletries; one deep drawer handles everything bulky. Storage for linen, spare paper and cleaning products should be planned rather than assumed, and a mirrored or recessed cabinet adds depth without stealing floor space. See bathroom renovation for how this coordinates with tiling and waterproofing.
Laundry rooms
Laundry rooms reward a small amount of cabinetry thinking. A counter over front-loading machines creates the folding surface the room otherwise lacks. Tall storage takes brooms, vacuums and ironing boards. Upper cabinets or open shelving hold detergent within reach but out of sight, and a pull-out or built-in hamper arrangement keeps sorting off the floor. If the laundry doubles as a utility or pet area, plan that in rather than letting it colonise the space later.
Lighting: plan it before the walls close
Integrated lighting is the difference between cabinetry that looks good in daylight and cabinetry that looks good at eight in the evening. It is also the element most often left too late, because it sits at the intersection of three trades and belongs to none of them by default.
Where integrated lighting earns its keep
- Under-cabinet lighting — the highest-value lighting in any kitchen, because it lights the work surface instead of your back. Mount it toward the front edge of the cabinet so the light falls on the counter rather than up the backsplash.
- Interior cabinet lighting in glass-fronted or open display units, which turns storage into a feature after dark.
- Closet lighting, where colour rendering genuinely matters — you are judging colour against colour.
- Built-in and shelf lighting in living spaces, which does more for atmosphere than most ceiling fixtures.
- Toe-kick lighting, useful at night and effective at making cabinetry appear to float.
Specification details worth settling early
- Recessed aluminium profiles with a diffuser rather than bare LED tape. A profile hides the individual diodes, spreads the light evenly and gives a finished edge. Bare tape reads as a strip of dots.
- Colour temperature, kept consistent across the room. Warmer light suits living spaces; slightly cooler suits task areas. Mixing temperatures in one sightline is the most common and most visible error.
- Dimming, specified as a system — the driver, the control and the fitting all have to be compatible, which is a decision made at design stage, not at switch-on.
- Lighting zones, so under-cabinet, display and ceiling lighting can be controlled separately.
- Door switches and motion sensors for closets, pantries and wardrobes, so the light follows use rather than memory.
- Driver and transformer locations that stay accessible for service without dismantling joinery.
All of this depends on power arriving in the right place before the drywall closes. Cable routes, switch positions and driver locations have to be agreed while the walls are open — which is why lighting is a design-stage decision rather than a finishing touch.
Electrical work should be planned and completed by the appropriate licensed electrical contractor where required. ZaRRuS coordinates that work as part of the project rather than performing it. If you are selecting an electrician for a renovation in Ontario, our guide to choosing an electrician for your renovation covers licensing, permits and the questions worth asking.
Countertops
Countertops are chosen alongside cabinetry because the two have to work as one surface, and because the counter often sets the budget conversation for the whole kitchen.
- Quartz — engineered stone with a non-porous surface, so it does not require sealing and resists staining well. Consistent in pattern, available in a very wide range of appearances. Its main limitation is heat: hot pans should go on a trivet, not directly on the surface.
- Granite — natural stone, so every slab is different and worth viewing in person before selection. Hard-wearing and heat-tolerant, and porous to varying degrees depending on the stone, so it is normally sealed and periodically re-sealed.
- Porcelain — a dense, non-porous slab with strong resistance to heat, scratching and UV, which also makes it a candidate for outdoor kitchens. It requires experienced fabrication, particularly at cut-outs and mitred edges.
- Laminate — the most economical option, now available in genuinely convincing patterns and textures. Lighter and simpler to install; less tolerant of heat and of cuts, and damage is generally not repairable in place. A sensible choice in laundry rooms, utility areas and budget-conscious kitchens.
There is no universally correct answer. Match the material to how the surface is used, how much maintenance you are willing to do, and where the surface sits in the room.
Spending the budget where it shows
This is the section most homeowners need and least often get, because it is easier to sell upgrades than to explain where they do not help.
The principle is simple: a premium result does not require premium everywhere. It requires premium in the places hands land, eyes rest and daily use concentrates — and restraint everywhere else. Spread a budget evenly and everything is adequate; concentrate it and the room reads as expensive.
Where spending more usually pays
- The drawers you open every day. Three or four drawers carry most of a kitchen’s daily use. Good slides and solid drawer boxes there are felt constantly.
- Visible hardware and handles. Small quantity, high visibility, touched every time.
- Lighting. Disproportionate effect on how finished a room looks, and the hardest thing to add later.
- Boxes in wet and load-bearing locations. Sink bases, dishwasher surrounds, tall pantry units.
- Difficult custom-fit areas. The awkward corner or the run under a sloped ceiling is precisely where custom work earns its cost.
- Installation. The least glamorous line on the quote and the one most visible in the result.
Where saving rarely shows
- Cabinet interiors. A quality melamine interior behind a well-made door performs well and is invisible.
- Low-use uppers and utility cabinets. Standard hardware is entirely adequate where a door opens twice a month.
- Organisers you have not justified. Adjustable shelves and simple inserts do most of the work of expensive systems.
- Specialty mechanisms without a named problem. Every mechanism is a future service call.
- Door style complexity. A simple, well-executed door in a good finish consistently outperforms an elaborate one done cheaply.
- Secondary counter surfaces. A laundry or utility counter does not need the kitchen material.
One more strategy worth knowing: consistency reads as quality. A single door style, one finish and one handle carried across a whole floor looks considered. Three different styles at a higher unit cost looks like a series of separate decisions — which is what it is.
How the process actually runs
Cabinetry has a longer lead time than almost anything else in a renovation, which makes it a scheduling item as much as a design item.
- Understand the requirement — what is stored, how the space is used, what is changing.
- Measure the space as it is, including out-of-square walls, floor level and services.
- Plan the layout, resolving storage, appliances and circulation together.
- Select materials for boxes, doors and interiors, application by application.
- Select finishes and review actual samples in the room’s own light.
- Select hardware, tiered by use rather than uniformly.
- Coordinate lighting and electrical so power is where it needs to be before drywall.
- Coordinate countertops, which are usually templated after cabinetry is installed.
- Order, and hold the schedule against the lead time.
- Install — levelling, scribing, alignment and fitting.
- Adjust doors and drawers once everything is in place.
- Final walkthrough, with a written list of anything outstanding.
Two points cause most of the trouble. Step 7 has to happen before the walls close. Step 8 means the counter cannot be templated until the cabinets are in, so the gap between install and finished counter is real and should be in the schedule rather than a surprise. How we sequence this across a project is set out on our process page.
How to choose a cabinet contractor
Ask every candidate the same questions and compare the answers rather than the totals. A quote you cannot interrogate is not a quote you can compare.
- What material is the box, and what thickness?
- What material are the doors and drawer fronts?
- How are the drawer boxes built, and what is their load rating?
- Which hinges and which drawer slides — by name, not by adjective?
- Is the edge banding on engineered panels applied to every exposed edge?
- What is the finish, how is it applied, and how is it cured?
- Will I receive drawings or elevations before anything is built?
- Who takes the final measurements, and at what stage?
- Who physically installs the cabinetry?
- Does the price include scribing, filler panels, end panels and toe kicks?
- What exactly is excluded — countertops, appliances, electrical, plumbing, painting, disposal?
- How are changes priced and approved once work has started?
- What is the lead time, and what is the install duration?
- How are electrical, plumbing and countertop trades coordinated around the install?
- What are the warranty terms, and what do they cover?
- Can I see completed work in person, at close range?
Pay attention to how the questions are received as much as to the answers. Someone who names their hardware, states their thicknesses and volunteers their exclusions is telling you how the rest of the project will run.
Common mistakes
- Choosing by colour first. Finish is the easiest decision and the least consequential. Storage, hardware and construction decide how the room works.
- Not counting what has to be stored. Designing cabinetry without an inventory produces rooms that look right and function poorly.
- Ignoring vertical space. Stopping cabinetry short of the ceiling creates a dust shelf and discards usable storage.
- Treating hardware as an afterthought. By the time it feels like a detail, it has usually been decided for you.
- Planning lighting too late. The most common and most expensive sequencing error in cabinetry work.
- Underestimating electrical requirements. Appliance circuits, in-drawer power, lighting drivers and data all need locating before the walls close.
- Forgetting cable management in media walls and offices, which undoes an otherwise clean built-in.
- Insufficient clearance. Doors, drawers and appliances all need room to open — including at the same time, and including into a walkway.
- Finalising cabinetry before appliances. Real model dimensions, not category assumptions.
- Choosing material without considering the application. The right material in the wrong location fails early.
- Discounting installation. The cheapest quote often saves its money here, and it is the part you look at every day.
- Maximising every inch. Storage you cannot comfortably reach is storage you will not use.
- Designing only for now. Adjustable shelving and a little spare capacity cost almost nothing at build time.
How ZaRRuS approaches cabinetry and built-ins
ZaRRuS is a renovation and project management company. On cabinetry work that means defining the scope properly, coordinating the trades and suppliers involved, holding the schedule against lead times, and checking the work at the points where problems are still cheap to fix.
Practically, the parts that tend to go wrong are the joins between trades: the electrical rough-in that has to reflect the final cabinet layout, the countertop template that cannot happen until the boxes are in, the appliance whose real dimensions differ from the assumption in the drawing. Those are coordination problems, and coordination is the work.
Where specialised licensed work is required — electrical, plumbing, gas — it is completed by qualified independent licensed and insured trades, engaged and coordinated as part of the project rather than performed in-house. You can see the standard of finish across completed work under selected work and experience, and how cabinetry fits into a wider scope under home renovation. We work across Toronto and the GTA.
Frequently asked questions
Are custom cabinets worth the cost?
They are worth it when the space needs them — awkward dimensions, full-height storage, integration with something fixed, or storage that has to solve a specific problem. In a straightforward room with standard appliances, good stock or semi-custom cabinetry with well-chosen hardware can produce an excellent result for less. The honest answer depends on the room, not on the category.
What is the difference between custom and semi-custom cabinets?
Semi-custom is built on a standard platform with meaningful choice over door style, finish, some sizing and often hardware. Fully custom means the dimensions, materials, construction and interior fittings are specified for your project. Semi-custom handles mild irregularity well; fully custom handles genuine constraints.
What is the best material for custom cabinets?
There is no single best material, and anyone who names one without asking about the application is guessing. Plywood suits boxes that carry load or meet moisture, melamine suits dry interiors and shelving, MDF is the standard substrate for painted doors, and solid wood suits frames and detail. Most good kitchens use several deliberately.
Is plywood better than MDF for cabinets?
For cabinet boxes, generally yes — plywood holds screws better, resists racking and recovers from brief water exposure more reliably. For painted doors and flat panels, MDF is usually better, because it is exceptionally flat, has no grain to telegraph through the finish and machines cleanly. They are answers to different questions.
Is melamine good for cabinets?
Used in the right place, yes. It arrives pre-finished, wipes clean and is dimensionally consistent, which makes it a sound choice for cabinet interiors, shelving, closet systems and laundry storage. Its weak points are unsealed edges and screw retention, so edge banding quality matters and it is less suited to heavy structural or wet locations.
Is painted MDF durable?
In normal use, yes — it holds paint well, resists dents better than softwood and can be repainted. Its vulnerabilities are sustained moisture and sharp impact on an edge. Keep it out of unprotected wet zones and it performs for a long time.
How much do custom cabinets cost?
Cost depends on materials, finish, hardware specification, the complexity of the layout and the amount of custom fitting required, so any figure quoted before someone has measured your space is a guess. What can be said usefully is the order: stock, then semi-custom, then fully custom, with hardware and finish able to move the number substantially within any of them.
How long do custom cabinets take?
Custom cabinetry has one of the longest lead times in a renovation, and it is a scheduling item as much as a design one. The practical point is that the order has to be placed early, because the countertop cannot be templated until the cabinets are installed, and several other trades sit behind that sequence.
Can custom cabinets be made to fit an awkward wall?
Yes, and that is one of the clearest cases for custom. Out-of-square walls, sloped ceilings, bulkheads and structural posts are handled by building to the actual measurements and scribing panels to the real surface rather than closing gaps with filler strips.
What is the best storage for a small kitchen?
Deep full-extension drawers instead of base cupboards, tall cabinetry that runs to the ceiling, and a genuinely useful corner solution. In a small kitchen the biggest gains come from reaching everything easily rather than from adding more cabinets.
What is the best material for a walk-in closet?
Melamine and engineered panel systems are very common and perform well, because a closet is a dry environment where dimensional consistency and easy cleaning matter more than moisture resistance. Adjustable fittings matter more than the material itself, since what you own will change.
Are built-in cabinets worth it?
Built-ins add storage that furniture cannot, use full wall height, and make a room read as designed rather than furnished. They are worth it where you want the storage to be permanent and integrated. They are less compelling where you expect to change the room’s use or layout in a few years.
Can built-ins include a TV?
Yes, and it is one of the most common reasons for them. The details that matter are confirming screen size and mount type before building, running power and data to the exact position behind the screen, and providing real ventilation for any equipment stored in a closed cabinet.
Can built-in cabinets hide cables?
Yes, if it is designed in. Grommets, a chase between compartments and a planned route to the outlet keep cables invisible. Cable management added after the joinery is built rarely looks as clean, so raise it at design stage.
What lighting works best inside cabinets?
LED in a recessed aluminium profile with a diffuser, rather than bare LED tape. The profile spreads the light evenly, hides the individual diodes and gives a finished edge. Keep colour temperature consistent across everything visible in one sightline.
When should cabinet lighting be planned?
Before the walls close. Cable routes, switch positions, driver locations and dimming compatibility all have to be agreed while the electrical rough-in can still be changed. Adding integrated lighting after drywall and tile means opening finished surfaces.
Can LED lighting be added to custom cabinets?
Yes — under-cabinet, interior, shelf, closet and toe-kick lighting are all standard. The requirement is power in the right place and an accessible location for the driver, which is why it is an early decision rather than a finishing one.
What hardware should I choose for custom cabinets?
Concealed adjustable hinges with soft-close, and full-extension slides on anything you use daily. Beyond that, specify in tiers: premium on the few drawers you open constantly and on visible handles, mid-range across the general run, and standard hardware in low-use locations. Spreading a hardware budget evenly wastes most of it.
How do I plan a custom walk-in closet?
Count what you own first — long-hanging garments, short-hanging, folded items and shoes — and let those four numbers drive the layout. Then add double hanging where possible, drawers inside the closet, adjustable shoe shelving, a top band for seasonal storage, and lighting with good colour rendering.
Can custom cabinetry be used in a bathroom or laundry room?
Yes, with material and detailing chosen for moisture. In bathrooms, drawers work better than cupboards because plumbing can be routed around a U-shaped drawer box, and edge sealing and ventilation matter more than anywhere else. In laundry rooms, a counter over front-loading machines and tall utility storage do most of the useful work.
How can I save money without making cabinetry look cheap?
Concentrate spending where hands and eyes land — everyday drawers, visible hardware, lighting, and boxes in wet or load-bearing locations — and economise on interiors, low-use cabinets and unjustified organisers. Keep one door style, one finish and one handle across the whole floor. Consistency reads as quality; variety at a higher unit cost usually does not.
How do I choose a custom cabinet contractor?
Ask every candidate the same specific questions — box material and thickness, door material, drawer box construction, named hinges and slides, finish process, who installs, what is excluded, how changes are priced — and compare the answers rather than the totals. Someone who volunteers their exclusions is telling you how the project will run.
In short
Good cabinetry is decided by four things, in roughly this order: storage planned around what you actually own, construction and installation you will never see, hardware you will feel every day, and lighting agreed before the walls close. Finish matters, but it is the easiest decision and the least consequential.
Material choice follows the application rather than a ranking. Plywood where load and moisture demand it, melamine where they do not, MDF under paint, solid wood where it is seen and touched. And a premium result comes from concentrating the budget where hands land, not from upgrading everything.
Planning custom cabinetry or built-in storage in Toronto or the GTA? Request a consultation and we will walk through the space and the scope with you. Our renovation FAQ covers how projects are planned and run.