Most kitchens are designed from the outside in. A layout is drawn, cabinets are sized to fill the walls, and only when the units arrive does anyone discover that the pan drawer is too shallow for the stockpot, the pantry is deeper than anybody can reach, and there is nowhere sensible for the food containers.
The alternative is to work from the inside out: count what has to be stored, convert that count into dimensions, and let the cabinet layout follow. It is not a glamorous exercise, and it is the single thing that most reliably separates a kitchen that works from one that merely looks finished.
This guide sets out how to do that conversion: what to count, how to turn a count into cabinet sizes, where each category belongs, and what has to be fixed before fabrication. It is about planning rather than components: for hinges, slides, pull-outs and which mechanisms justify their cost, see the kitchen cabinet hardware guide, and for cabinet construction and materials, the complete guide to custom cabinets and built-in storage.
Do the inventory properly
An inventory is not a mental estimate. It is an afternoon with the contents of your current kitchen out on the table, and it is worth the afternoon. People are consistently wrong about what they own — almost always underestimating the volume of food containers, baking equipment and dishes, and overestimating how much they cook with.
Empty the cupboards, group everything by category, and write down three things per group: how many, how big is the largest item, and how often is it used. The third column is what decides placement; the first two decide dimensions.
While you are at it, do the honest part: separate out what you have not used in a year. A kitchen planned around possessions you are storing out of inertia is a kitchen paying for volume it does not need. Most people find a meaningful share of their cabinet requirement disappears at this step, and that space is better spent making the rest reachable.
Then add what you do not yet own but intend to. A second oven tray, a stand mixer you have been promising yourself, a bread bin. Planning a kitchen to exactly today’s contents means it is full on the day you move in.
Turning the count into cabinet sizes
Almost nobody does this step, which is unfortunate, because it is the whole point of counting. A list of possessions is only useful once it has been converted into the units a kitchen is actually drawn in: widths, depths and drawer heights.
Work category by category, and let the largest item in each set the dimension rather than the average. A drawer sized for typical pans is a drawer that will not close on the stockpot, and the stockpot then lives on the floor of a cupboard for the life of the kitchen.
- Height comes from the tallest item plus clearance to lift it out. For a drawer, measure the pot with its handle, not just the body.
- Width comes from how the items sit side by side, which for plates and pans usually means stacking in two or three columns rather than one long row.
- Depth is set by the cabinet run, but what you store determines whether the full depth is usable, and whether a drawer or a shelf is the right way to reach it.
Two practical measurements worth taking before any drawing is finalised: your tallest bottle, which usually governs a pantry shelf spacing and is more often an oil or a wine bottle than people expect; and your largest tray or baking sheet, which governs the width of the vertical storage slot and is a dimension that cannot be fudged after the fact.
The output of this exercise is a short schedule: so many linear feet of drawer at this height, so much shelving at that spacing, one tall unit of this width. That is what the cabinet layout should be drawn to satisfy, rather than the other way round.
Zones: storage follows the task
Store things where they are first used, not where they group together logically. That distinction matters: a kitchen organised by category, with all the glassware together and all the tins together, reads tidily and walks badly.
Five zones cover most kitchens, and every item in the inventory belongs to one of them:
- Storage. Pantry, dry goods, the fridge and its surroundings. Where food arrives and waits.
- Preparation. The main run of worktop. Boards, knives, mixing bowls, scales, the bin.
- Cooking. Hob and oven. Pans, oven trays, utensils in use, oils and the spices you cook with.
- Cleaning. Sink and dishwasher. Detergents, cloths, the waste and recycling unit.
- Serving and dining. Plates, glasses, cutlery, serving dishes, ideally near where the table is.
Two rules make this work in practice. Store at the point of first use, so mixing bowls go beside the prep surface, not beside the plates. And accept duplication where it earns its place: a second set of measuring spoons in the baking zone, or salt at both the hob and the prep counter, is not disorganisation. It removes a walk you would otherwise make several times a day.
The useful test on a drawing is to trace a single common task: making a coffee, unloading the dishwasher, cooking a weeknight meal. Then count the steps. Unloading the dishwasher is the most revealing: if plates, glasses and cutlery are all within a pivot of the open door, the kitchen will feel effortless. If they are spread across three zones, it will not, no matter how good it looks.
Reach: three bands, three kinds of storage
Within each zone, height decides what should go where. Three bands, and the logic is simply how much effort retrieval takes.
- The easy band, roughly between hip and shoulder. Everything used daily belongs here: the plates you eat off, the pans you cook with, cutlery, the mugs. Anything in this band that you use twice a year is occupying prime real estate.
- The low band, below hip height. Fine for heavy items such as a stand mixer or a stack of casserole dishes, provided it is drawers rather than cupboards, because weight at low level is manageable when it slides out to you and awkward when you have to crouch and reach in.
- The high band, above shoulder height. Genuinely useful for light, infrequent things: the roasting tin used at Christmas, spare glassware, seasonal items. A poor place for anything heavy, and a poor place for anything weekly.
Match the band to the household, not to a standard. In a home where someone is shorter, or where reaching overhead is difficult, the easy band narrows and the high band becomes storage rather than usable space, which is an argument for more drawers and fewer wall cabinets, and occasionally for a pull-down mechanism that brings an upper shelf to counter height.
Plan for how this household actually cooks
Two households with identical possessions need different kitchens, because the storage plan has to suit how the room is used, not just what goes in it. A few questions change the layout materially, and they are worth answering before anything is drawn.
How many people cook at once? A single cook can have everything orbiting one position. Two people working simultaneously need two workable stations that do not collide, which usually means duplicating the prep essentials and making sure the two most-used zones are not stacked on top of each other. The classic failure is a single prep run with the bin, the boards and the knives all in one place, so the second person has nowhere to stand.
Do children use the kitchen? If so, two provisions repay themselves. A low drawer within their reach holding their cups, plates and snacks turns a request into something they do themselves. And the cleaning cupboard becomes a safety decision rather than a storage one. Either it moves up out of reach, or it takes a catch.
How often do you entertain? Someone who has people over regularly needs serving dishes, extra glassware and platters in reachable storage rather than in the high band, and benefits from those living near where drinks are poured rather than in the cooking zone. Someone who entertains twice a year should put all of it high and reclaim the easy band for daily things.
Do you shop weekly or daily? A household that does one large shop needs substantially more dry-goods and bulk capacity than one that buys as it goes. This is one of the largest single swings in pantry sizing, and it is rarely asked about.
Is anyone in the household short, tall, or finding reaching difficult? This narrows or shifts the easy band and is an argument for drawers over wall cabinets, since a drawer brings its contents to any height of user. It is worth planning for even when it is not yet a daily consideration. The storage costs nothing extra to arrange well and everyone benefits from not crouching.
These answers do not change what you own. They change where it goes, and occasionally how much cabinetry a given category deserves, which is why they belong alongside the inventory rather than after the layout.
Category by category
Pots and pans
Deep drawers near the hob, sized to the tallest pot measured with its handle. Count lids separately. They are the thing that defeats most pan storage. Lids stored flat consume the same footprint as the pans themselves; stored upright in a divided section, or clipped to the underside of the drawer front, they take almost nothing.
Two drawers of different heights usually beats one very deep one: frying pans and sauté pans are shallow and stack, while stockpots and casseroles are tall and do not. A single drawer sized for the tallest wastes a great deal of air above the flat items.
Dishes and glassware
Place these by the dishwasher first and the table second, since they are put away far more often than they are taken out.
Plates in a drawer with pegs holding them upright is the more accessible arrangement and much easier on anyone who finds overhead reaching difficult, but it consumes base cabinet width that could hold something else. Plates in a wall cabinet are the traditional answer and remain sensible where reach is not a concern. Count your everyday set and your occasional set separately, since the occasional set can go in the high band and stop competing for the easy one.
Glassware needs shelf spacing set to your tallest glass, which is usually a wine glass or a tall tumbler, and is another dimension worth measuring rather than assuming.
Cutlery and utensils
Cutlery in a shallow drawer near the dishwasher, divided. Cooking utensils are a separate problem and belong near the hob, not with the cutlery. A second shallow drawer, or a crock on the counter if you prefer them to hand.
Long utensils, whisks and ladles are the awkward ones: they are too long for a standard cutlery division and end up jamming the drawer. Either give them their own wider division or store them upright.
Spices, oils and everyday seasoning
Near the hob, and visible. The failure mode is universal: spices in a deep cupboard become two rows, the back row is forgotten, and duplicates accumulate.
What works is any arrangement where every jar is visible at once: a shallow drawer with an angled insert so labels face up, a narrow pull-out beside the hob, or shallow shelving rather than deep. Count the jars honestly before choosing; spice collections are usually larger than people admit, and they grow.
Oils and vinegars in daily use want to be within reach of the hob without standing on the worktop. Measure the tallest bottle for the shelf or drawer height.
Trays, boards and baking sheets
Flat, wide and awkward, and the category most often left without a home. Stacked flat they are unusable: taking the bottom one out means lifting the whole pile.
They want vertical storage: a tall narrow section with dividers, so each item stands on edge and can be taken out individually. The dimension that matters is the width of your largest tray, because the slot has to accept it. This is one of the highest-value provisions in a kitchen relative to the space it takes, and it is frequently omitted because nobody counted the trays.
Good locations are the narrow cabinet beside the oven, the space above a built-in oven, or a slim run at the end of an island.
Baking equipment
Whether this deserves its own zone depends entirely on whether you bake. For someone who bakes weekly, a dedicated area with flour and sugar, tins, scales, the mixer and the trays together is transformative. For someone who bakes twice a year, all of it belongs in the high band and the space is better used elsewhere.
The stand mixer is the deciding object. It is heavy and it is tall. If it is used weekly it needs to live at working height where it can be slid out rather than lifted; if it is used rarely, low storage is fine. Answer that honestly before the cabinets are drawn, because a dedicated appliance provision is not something to retrofit.
Dry food and the pantry
The single most useful principle in pantry planning: shallow beats deep. A deep pantry shelf holds more in theory and less in practice — the back becomes invisible and its contents expire there.
Three arrangements work, in roughly this order of effectiveness. Shallow shelving where everything is a single item deep and visible at a glance. Tall pull-out units, which bring the back forward and give access from three sides. Excellent, with the caveat that a wide one becomes heavy and swings a lot of mass into the room. Drawers for dry goods, which are underused and work very well, since you look down into them rather than in from the side.
Vary the shelf spacing. A pantry with every shelf at the same height wastes a band of air above every row of short items. Set spacing from what actually goes on each shelf, and keep the shelves adjustable so it can change.
Group by meal or by use rather than alphabetically, so breakfast things sit together and baking supplies sit together. That is how you retrieve them.
Food storage containers
Worth its own heading, because it defeats more kitchens than any other category and is almost never counted.
Containers nest. Their lids do not. The workable arrangement is a deep drawer with a low divider separating bodies from lids, lids stored on edge so you can see the sizes. The thing that makes it sustainable is owning one system rather than four. A single range whose lids interchange occupies a fraction of the space of an accumulated collection.
Measure this category before planning. It is invariably larger than expected, and a drawer sized on assumption will overflow within a month.
Small appliances
Sort them by frequency and treat the two groups completely differently.
Daily appliances, meaning the kettle, toaster and coffee machine, should stay plugged in and accessible, which is what an appliance cupboard at worktop level is for. It clears the counter without making the appliances a chore to use. It needs power inside it and a way for steam and heat to escape, both of which have to be planned with the electrical work rather than added afterwards.
Occasional appliances such as the blender, food processor, slow cooker and air fryer go in the low or high band. Measure the tallest, since a food processor with its bowl and blade assembled is significantly taller than the base suggests, and decide whether it will be stored assembled or in parts.
Count these properly. Small appliances multiply, and they are the category most likely to end up permanently on a worktop because nowhere was sized for them.
Cleaning supplies, waste and recycling
Under the sink is the obvious home for cleaning supplies and the worst-planned cupboard in most kitchens, because the trap and any water treatment equipment take the middle of it. A pull-out shaped around the plumbing, or shallow trays either side, recovers space that is otherwise lost. Where there are children, this is also the cupboard most likely to need a catch.
Waste and recycling should sit within a step of the prep surface, because a bin anywhere else gets bypassed. How many compartments follows from how your household actually separates waste, which in this region usually means at least three streams: general, recycling and organics. That is a planning decision about cabinet width, not an afterthought.
One more thing needs a home and rarely gets one: the bulk items. Kitchen roll, spare bin liners, bottled water, pet food. They are large, light and not urgent, which makes them ideal for the high band or a dedicated tall cupboard, but only if somebody remembers to allow for them.
Large appliances shape the plan
Appliances are not storage, but they consume the runs that storage would otherwise occupy, and their positions dictate where the zones fall.
Two effects worth planning around. Doors sterilise adjacent space. An open dishwasher, oven or fridge door blocks the cabinet beside it, so storage placed there is unreachable at exactly the moment you need it. Check each appliance door against the neighbouring run on the plan.
And every appliance choice has a storage consequence. A larger fridge is a narrower pantry. A second oven displaces a tall cupboard. A wine fridge is a base cabinet that no longer holds anything else. None of these are wrong; they are simply trades, and they should be made deliberately with the storage schedule in view rather than discovered when the schedule no longer fits.
This is also why appliances have to be confirmed by model before cabinetry is drawn. Where the kitchen forms part of a wider renovation, what to choose before a renovation starts sets out where that decision falls in the sequence.
Matching the cabinet type to the contents
Once you know what goes where, the cabinet type follows from the contents rather than from convention.
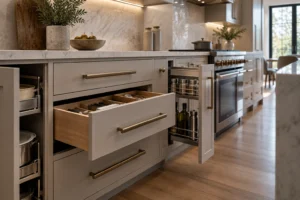
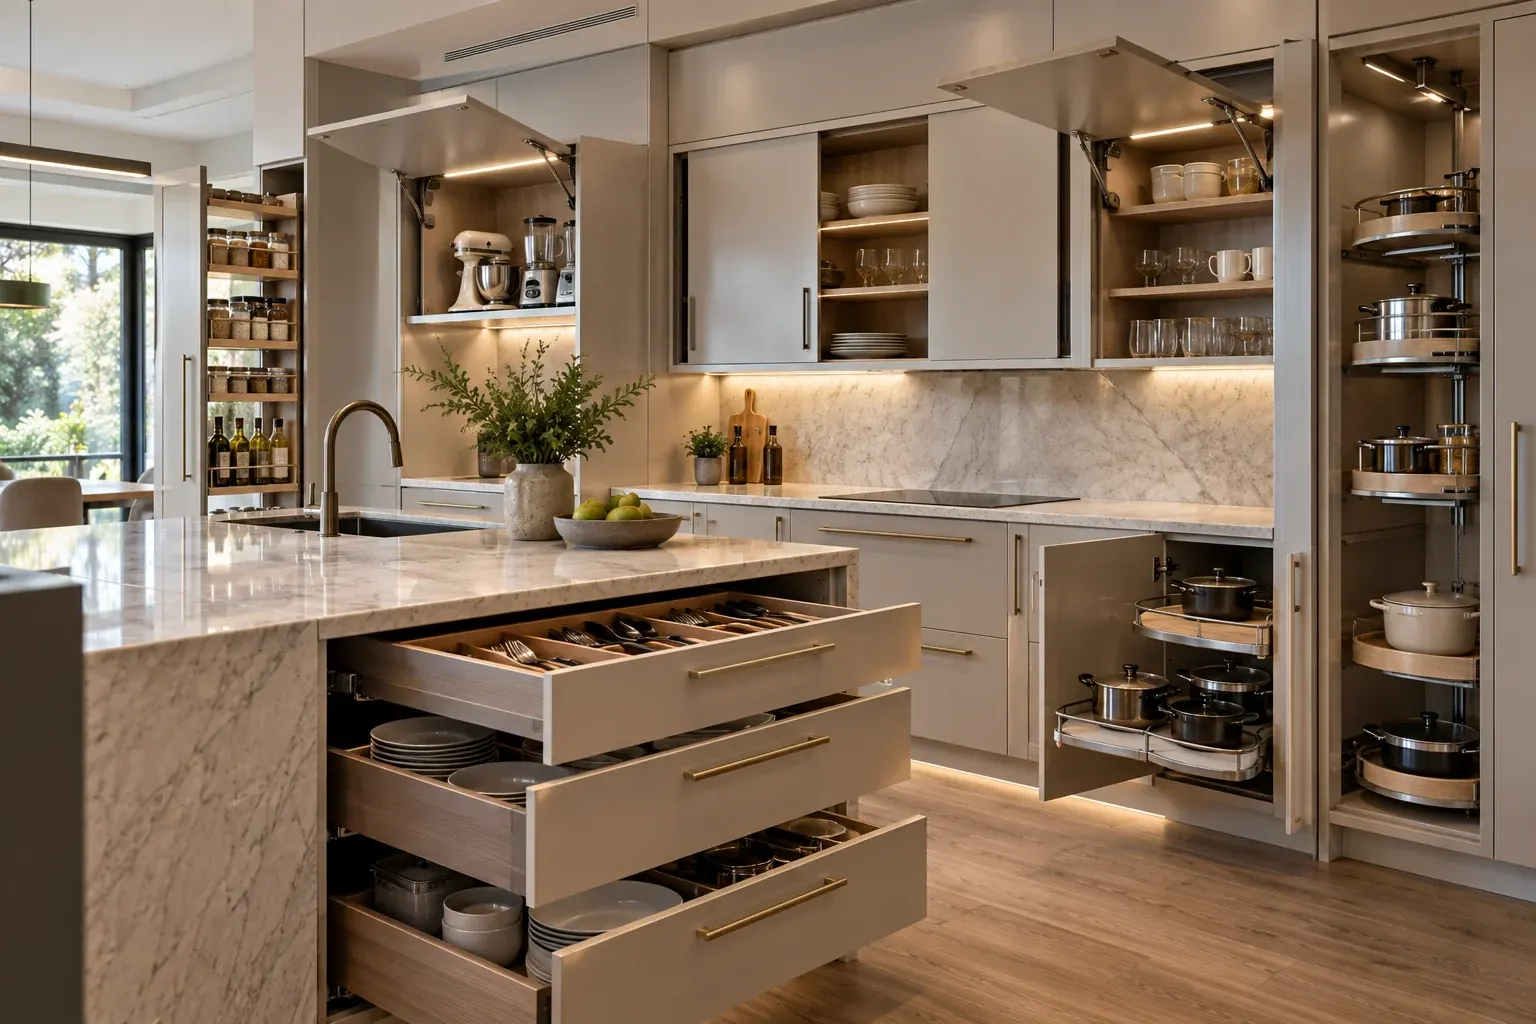
- Drawers suit anything heavy, anything stored in quantity, and anything at low level, because the contents travel to you and nothing is lost at the back. In a base run they hold more usable volume than a cupboard of the same size.
- Cupboards with shelves suit tall or irregular items that do not stack, such as a food processor, a stack of mixing bowls or a bread machine, where a drawer would waste the height above.
- Tall units suit dry goods and anything where you want a lot of volume in a small footprint. Their weakness is depth, which is why the pull-out and shallow-shelf arrangements matter.
- Vertical divided sections suit flat things: trays, boards, baking sheets, platters.
- Wall cabinets suit light, frequently-used items within the easy band, and light, rare items above it. They are the wrong place for anything heavy.
Drawer heights deserve a specific note. A kitchen with three identical drawer heights throughout is a kitchen that fits its contents by accident. Deriving the heights from the inventory, with a shallow one for cutlery, a medium one for utensils and containers and a deep one for pans, costs nothing extra and is the difference between drawers that fit and drawers that merely exist.
The island as a storage element
An island is usually the largest single block of storage in a kitchen and the one most often planned last. Because it is accessible from more than one side, it can serve two zones at once, which makes it valuable, and also makes it easy to fill badly.
Decide what each face is for before the interior is drawn. The side facing the cooking zone is the natural home for pans, utensils and the things used at the hob. The side facing the dining area is where plates, cutlery, serving dishes and table linen belong, because that is where they are carried from. Treating the island as one undifferentiated box of cupboards wastes the one advantage it has.
Three practical points. Depth is the trap. An island accessed from one side only is as deep as two base cabinets back to back, and anything past arm’s length is lost; either make it accessible from both sides, or use the far half for something that does not need daily retrieval. Seating removes storage, since an overhang for stools means the cabinetry below stops short on that side, which is a legitimate trade but should be a conscious one. And the ends and the back are storage, not panels. Shallow shelving or a cupboard opening toward the room is a good home for cookbooks, serving dishes or a bar area.
If the island carries a sink or a hob, remember that the plumbing or the extract takes interior volume and changes what the cabinets beneath can hold, so confirm it on the drawing rather than discovering at installation.
Corners and other difficult volume
Every kitchen has volume that is technically available and practically hard to use. The planning decision is whether to spend money reaching it or to accept it as low-value and put the storage elsewhere.
Corners. The honest question is what will go in there. If the corner will hold things used regularly, a mechanism that brings the contents out is worth it. If it will hold the preserving pan and the fondue set, a plain deep cupboard is sufficient and the difference in cost is better spent on drawers elsewhere. A third option is to design the corner out by stopping the run short, or approaching the space from the other direction.
Above wall cabinets. The gap between the top of the uppers and the ceiling is dead space that also collects dust. Taking the cabinets to the ceiling converts it into genuine storage for the once-a-year items, and removes the ledge.
The plinth. The space below base units can take shallow drawers for flat, rarely-used items such as trays and placemats. A modest gain, but it costs nothing structurally.
Island ends and backs. Frequently left as blank panels when they could be shallow shelving or a cupboard opening toward the dining side, a good home for the serving and dining zone.
Where kitchens waste volume
Wasted volume is rarely one big mistake. It is a long series of small ones, and they are all avoidable at planning stage.
- Air above short items on tall shelves. The commonest waste in any kitchen, and the reason shelf spacing should vary and remain adjustable.
- Depth nobody can reach in base cupboards and deep pantries.
- Uniform drawer heights that fit nothing precisely.
- The gap above the wall cabinets.
- Blank island panels.
- Lids stored flat, taking as much room as the pans.
- Everyday items in the high band and seldom-used items at eye level. Not lost volume exactly, but lost convenience, which amounts to the same thing.
- Cabinets sterilised by an appliance door that opens across them.
What has to be settled before fabrication
Almost every decision in this guide has to be made before the cabinets are built, because it changes their dimensions. Storage planning is not a stage that follows the layout; it is what produces the layout.
- The inventory, with counts, largest-item dimensions and usage frequency.
- Appliances confirmed by model, since they set both dimensions and zone positions.
- Zone assignments: what belongs near the hob, the sink, the dishwasher, the table.
- Drawer heights per bank, derived from contents rather than standardised.
- Which base runs are drawers and which are cupboards.
- Pantry type, whether shallow shelving, pull-out or drawers, and its shelf spacing.
- The vertical tray section and its width, taken from your largest tray.
- Waste and recycling: how many streams, and where.
- Whether there is an appliance cupboard, and whether it has power and ventilation.
- How the corner is being handled.
- Whether wall cabinets go to the ceiling.
- Whether island ends and backs are storage or panels.
A useful final check before signing off: take the storage schedule from the inventory and mark each line against the drawing. Anything without a home on the plan does not have a home in the kitchen either — it ends up on a worktop.
Common storage-planning mistakes
- Never doing the inventory, and sizing cabinets from assumption.
- Sizing to the average item rather than the largest in each category.
- Forgetting the food containers, which are always more voluminous than remembered.
- No vertical section for trays and boards.
- A pantry too deep to see into.
- Spices in a deep cupboard, in two rows.
- Grouping by category instead of by task, so every meal is a walking tour.
- Plates and glasses far from the dishwasher.
- An appliance cupboard with no power or no ventilation.
- Uniform shelf spacing throughout a tall unit.
- Planning for exactly today’s possessions, with no allowance for growth.
- Keeping everything, and paying for cabinets to store things you have not used in years.
- Ignoring where appliance doors swing when placing adjacent storage.
Kitchens across Toronto and the GTA
The method is the same everywhere; what it runs into is not.
In Toronto, kitchens in older housing are frequently small, and the inventory step matters most precisely where there is least room. When every cabinet has to earn its place, guessing is expensive. Ceiling heights are often generous in older houses even where floor area is not, which makes taking the wall cabinets to the ceiling one of the most productive moves available. The constraint to watch is the galley: with limited distance between opposing runs, wide pull-outs and appliance doors compete for the same floor, so both have to be checked on the plan.
In Vaughan, Markham and Richmond Hill, newer housing generally supplies large kitchens, and the failure mode inverts — there is enough cabinetry that nobody counts, and the result is a great deal of storage that is poorly matched to its contents: deep cupboards holding almost nothing, uniform drawers fitting nothing exactly, and a worktop still covered in appliances. Large kitchens also make zoning more consequential, because distances are longer; a plan that groups by category rather than by task costs real walking in a big room. Islands here are often large enough that their ends and backs are a genuine storage opportunity rather than a detail, and a second sink or a beverage area effectively creates a sixth zone that needs its own provisions.
Across the region, the waste and recycling question is worth settling early, since separate streams are the norm and the compartment count drives cabinet width. You can see the areas covered under service areas, including Toronto, Vaughan, Markham and Richmond Hill.
How ZaRRuS plans kitchen storage
Planning starts with the contents rather than the elevation. The inventory, with its counts, largest-item dimensions and usage frequency, comes before the cabinet layout, because it is what the layout has to satisfy.
From there the work is methodical: appliances confirmed by model, zones assigned so things are stored where they are first used, drawer heights derived from what goes in each bank rather than standardised, pantry depth chosen so nothing disappears at the back, and the awkward volume of corners, the band above the wall cabinets and island ends resolved deliberately instead of left as panels. The schedule is then checked line by line against the drawing, so nothing in the inventory arrives without a home.
Where specialised licensed work is required, such as power and ventilation for an appliance cupboard, it is completed by qualified independent licensed and insured trades, engaged and coordinated as part of the project. This work sits under kitchen renovation. You can see the standard of finish across completed work under selected work and experience, and our process sets out how a project runs.
Frequently asked questions
How do I work out how much kitchen storage I need?
Empty the cupboards and group everything by category, then record three things per group: how many, how big the largest item is, and how often it is used. Convert that into cabinet dimensions by letting the largest item in each category set the size, measuring a pot with its handle, a bottle at full height, a tray at full width. The output is a schedule of drawer heights, shelf spacings and unit widths that the layout then has to satisfy. Also remove what you have not used in a year, and add an allowance for what you intend to acquire.
What are kitchen storage zones, and do they matter?
Five zones cover most kitchens: storage, preparation, cooking, cleaning, and serving and dining. Every item should be stored where it is first used rather than grouped with similar objects. A kitchen organised by category reads tidily and walks badly. Duplication is fine where it removes a walk: salt at both the hob and the prep counter is sensible. Test a plan by tracing one common task; unloading the dishwasher is the most revealing, since plates, glasses and cutlery should all be within a pivot of the open door.
Should base cabinets be drawers or cupboards?
Let the contents decide. Drawers suit anything heavy, anything stored in quantity and anything at low level, because the contents come out to you and nothing is lost at the back, and in a base run they yield more usable volume than a cupboard of the same size. Cupboards still make sense for tall or irregular items that do not stack, such as a food processor or a stack of mixing bowls, where a drawer would waste the height above. The mistake is choosing uniformly rather than by what goes in each run.
How deep should a kitchen pantry be?
Shallower than most people build. A deep shelf holds more in theory and less in practice, because the back becomes invisible and its contents expire there. Shallow shelving where everything is one item deep and visible at a glance is the most effective arrangement. Tall pull-outs work well by bringing the back forward, with the caveat that a wide one becomes heavy and swings a lot of mass into the room. Drawers for dry goods are underused and very effective, because you look down into them. Whichever you choose, vary the shelf spacing and keep it adjustable.
Where should pots and pans be stored?
In deep drawers near the hob, sized to the tallest pot measured with its handle rather than the body. Two drawers of different heights usually beats one very deep one, since frying pans are shallow and stack while stockpots do not, so a single drawer sized for the tallest wastes a lot of air above the flat items. Count lids separately and plan for them specifically: stored flat they take as much room as the pans, while stored upright in a divided section they take almost nothing.
Where do baking sheets and trays go?
In a tall narrow section with vertical dividers, so each item stands on edge and can be taken out individually. Stacked flat they are effectively unusable, because reaching the bottom one means lifting the whole pile. The dimension that matters is the width of your largest tray, since the slot has to accept it, so measure before the drawing is finalised. Good locations are the narrow cabinet beside the oven, above a built-in oven, or a slim run at the end of an island. It is one of the highest-value provisions relative to the space it uses.
How do I stop spices getting lost at the back of a cupboard?
Use any arrangement where every jar is visible at once. A shallow drawer with an angled insert so the labels face up, a narrow pull-out beside the hob, or shallow shelving rather than deep all work. The failure is universal and predictable: spices in a deep cupboard become two rows, the back row is forgotten, and duplicates accumulate. Count the jars honestly first, since collections are usually larger than people admit and they grow. Keep the storage near the hob, where they are used.
Where should small appliances be stored?
Split them by frequency. Daily ones, meaning the kettle, toaster and coffee machine, belong in an appliance cupboard at worktop level where they stay plugged in and usable, which clears the counter without making them awkward to reach. That cupboard needs power inside it and a path for steam and heat, both planned with the electrical work. Occasional ones go in the low or high band; measure the tallest, since a food processor assembled with its bowl is considerably taller than its base, and decide whether it will be stored assembled or in parts.
Are corner cabinet mechanisms worth planning for?
It depends what will go in the corner, which is why the inventory comes first. If it will hold things used regularly, a mechanism that brings the contents out earns its cost. If it will hold the preserving pan and the fondue set, a plain deep cupboard does the job and the money is better spent on drawers elsewhere. A third option is to design the corner out altogether by stopping the run short, or reaching the space from the other direction.
Where do kitchens waste the most storage space?
Air above short items on tall shelves is the commonest, which is why spacing should vary and stay adjustable. Then depth nobody can reach in base cupboards and deep pantries; uniform drawer heights that fit nothing precisely; the gap between the wall cabinets and the ceiling; blank island ends and backs; and pan lids stored flat. A subtler one is placement: everyday items in the high band and rarely-used items at eye level is not lost volume, but it costs the same in daily convenience.
What has to be decided before the cabinets are made?
Effectively all of it, because these decisions change cabinet dimensions: the inventory with counts and largest-item sizes; appliances confirmed by model, since they set both dimensions and zone positions; zone assignments; drawer heights per bank; which base runs are drawers and which are cupboards; pantry type and shelf spacing; the vertical tray section and its width; how many waste streams and where; whether there is an appliance cupboard with power and ventilation; how the corner is handled; whether wall cabinets reach the ceiling; and whether island ends are storage or panels.
In short
Count before you draw. Empty the cupboards, record how many of each category you own, how big the largest one is and how often you use it, then convert that into drawer heights, shelf spacings and unit widths. That schedule is what the cabinet layout should be built to satisfy.
Then place by task rather than by category, so things live where they are first used, and by reach, with daily items between hip and shoulder and the rare things high or low. Size to the largest item, vary the drawer heights, keep the pantry shallow enough to see into, give trays a vertical home, and check every line of the schedule against the drawing before anything is built. Anything without a place on the plan will end up on the counter.
Planning a kitchen in Toronto or the GTA? Request a consultation and we will work through the storage plan with you. Our renovation FAQ covers how projects are planned and run.