The usual worry about putting built-in storage into a small room is that it will make the room feel smaller. Sometimes it does. More often it does the opposite, and the difference between the two outcomes comes down to one decision that is easy to get wrong.
In a small room, depth is expensive and height is nearly free. Every inch a cabinet projects from the wall is taken out of the space you move through and see across. Every inch it rises toward the ceiling costs almost nothing, because nobody walks through the air at shoulder height. Storage designed on that principle adds capacity while leaving the room feeling larger than it did.
This guide is about compact rooms specifically — how much storage you can get, how to shape it so it does not close the room in, and where the honest limits are. It is not about walk-in closets, which are a different problem covered in planning a walk-in closet, and it is not a cabinet construction guide; the complete guide to custom cabinets and built-in storage covers materials and construction.
Why a small room feels small
Perceived size has surprisingly little to do with floor area and a great deal to do with what you can see. Two rooms of identical dimensions can feel completely different, and the variables that separate them are consistent.
- Uninterrupted sightlines. How far the eye travels before something stops it. A long clear view across a room reads as space; a view broken up every few feet reads as congestion.
- Visible floor. The amount of continuous floor you can actually see. Floor running unbroken to the wall extends where the room appears to end, which is why furniture you can see beneath makes a room feel larger than furniture that meets the floor solidly.
- Visual noise. The number of separate objects competing for attention. Scattered possessions on open surfaces make a room read as full regardless of its dimensions.
- Light. Both how much there is and how evenly it is distributed. Dark corners contract a room; light reaching the edges expands it.
Built-in storage can improve three of those four at once. It removes freestanding furniture that interrupted the sightline, it absorbs the loose possessions creating the visual noise, and if it is designed to recede it barely registers as an object at all. That is the mechanism by which adding storage makes a room feel bigger — not despite the storage, but because of what the storage removes.
It fails when it is designed as furniture: too deep, stopping short of the ceiling, in a contrasting colour, with a strong horizontal top that cuts the wall in half. Those choices produce a bulky object in a room that had no room for one.
Depth is the decision that matters most
Depth is the only dimension of a built-in that takes space you were actually using. Height takes air. Width takes wall. Depth takes floor, and floor is the scarce thing.
Consider the arithmetic in a room ten feet across. A run of storage at full cabinet depth takes roughly two feet, leaving eight. The same run at half that depth leaves nine. One extra foot across a ten-foot room is a ten per cent change in the space you move through, and it is the difference between walking past comfortably and turning sideways.
So the question is not “how deep are cabinets normally” but “what is the shallowest depth that still holds what I need to store”. Working from that end produces a different and usually better answer.
What fits at what depth
Approximate, and worth checking against your own things rather than taken as fixed:
| Depth | Holds comfortably | Does not hold |
|---|---|---|
| Very shallow, a few inches | Spices, paperbacks, single-row display, keys and post | Almost everything else |
| Around 12 inches | Most hardcover books, folded clothing, plates, files, many shoes, baskets | Hanging clothes, large appliances |
| Around 16 inches | The above plus bulkier folded items, larger boxes, most printers | Hanging clothes front to back |
| Around 24 inches | Hanging clothes on a standard hanger, deep media equipment, bulk storage | — |
The single most useful thing on that table is the twelve-inch line. A great deal of what people store in a bedroom or living room fits within a foot of depth, and a foot of depth is barely noticeable against a wall. Reserve the full depth for the one thing that genuinely requires it.
Hanging clothes: the exception, and the way around it
Hanging is the one function that will not compress. A garment on a hanger is roughly eighteen inches across the shoulders, so a rod running parallel to the wall needs around two feet of depth to clear it and cannot be talked down.
Where that depth is not available, the workable alternative is to turn the rod ninety degrees — run it front to back rather than side to side, so garments hang facing you like files in a drawer. The unit then only needs to be as wide as a garment, not as deep. Capacity per foot of wall drops and you flick through rather than scan, but in a narrow space it converts an impossible run into a usable one. A pull-out version brings the whole rail out to you.
The other route is to reduce how much needs hanging at all. Knitwear is better folded, and folded storage fits comfortably in twelve inches. A realistic count of what genuinely must hang often shrinks the deep section to a fraction of the wall.
Go up, because height is the cheap dimension
The band between the top of standard furniture and the ceiling is the most underused storage in almost every small home. It costs nothing to occupy because nobody moves through it, and filling it has a second benefit: a run taken to the ceiling draws the eye upward, which makes the room read as taller.
Taking storage to the ceiling also removes the dust ledge and the visual break. A cabinet stopping a foot short draws a hard horizontal line across the wall at exactly the height that emphasises how low the ceiling is. The same cabinet continued to the ceiling reads as part of the wall.
What belongs up there is anything used rarely: luggage, off-season clothing, decorations, documents, spare bedding. Reaching it needs a step, which is the trade, so nothing you need weekly should live there. In a room where the high band will be used often, a pull-down rail brings a high hanging rod into reach; confirm the published load rating for the specific unit against what you intend to hang.
One caution. Full-height storage on every wall of a small room does close it in, no matter how well detailed. One or two walls of full-height storage with the others left clear is nearly always better than four walls of cabinetry.
Making the storage recede
The goal in a small room is storage that reads as wall rather than as furniture. Several decisions contribute, and together they make a striking difference.
- Paint the fronts the wall colour. The single most effective move. A run finished in the same colour as the surrounding wall stops registering as a separate object. A near-match is worse than either extreme — matching or clearly contrasting both look deliberate; almost-matching looks like a mistake.
- Flat fronts, minimal shadow. Profiled and panelled doors cast lines that announce cabinetry. Flat slab fronts in a small room disappear more readily.
- Remove the handles. Edge pulls routed into the door, or push-to-open catches, take away the row of hardware that most clearly says “cupboard”. They also remove things that catch clothing in a narrow passage.
- Run it wall to wall. An end panel standing proud of the wall creates a visible edge and a shadow. Cabinetry that dies into both walls has no ends to notice.
- Keep the top simple. A heavy cornice adds visual weight at exactly the point where you want the run to dissolve into the ceiling.
- Match the baseboard. Where the run meets the floor, continuing the room’s existing baseboard profile keeps the whole thing reading as architecture.
There is a deliberate exception. In a room that is small and characterless, a recessive wall of storage can leave it feeling like a corridor. There, one contrasting element — a single open bay, a timber back panel, a run in a strong colour — gives the eye something to settle on. Judge it by whether the room needs calming or needs interest.
Doors, and why swing is the enemy
In a compact room the door system is decided by the clear space in front of the unit with the furniture in place, not by preference and not by the empty room.
Hinged doors give complete access to the opening and let you use the inside faces for mirrors or shallow racks, but they need floor to swing into. In a small bedroom that arc very often lands on the bed, which means the door cannot open fully and the storage behind it is permanently half-reachable. Narrower doors reduce the arc at the cost of more of them.
Sliding doors need no clearance at all, which is exactly why they suit tight rooms, and they handle wide openings well. The cost is that the panels sit in front of one another, so roughly half the run is behind a closed door at any moment and you work with one half at a time. Plan around it: put the things you reach for daily behind the panel you habitually open, and avoid placing drawers or pull-outs where they are only accessible half the time.
Bi-fold doors fold back on themselves and stack at one end, giving nearly the whole opening while projecting only a short arc. A sensible middle option where you want full visibility but cannot afford a full swing. More moving parts, and alignment determines whether they stay pleasant to use.
Open bays need nothing at all, cost less, and make a run feel lighter. They demand tidiness and collect dust, so they suit books, folded textiles and baskets rather than a dense row of possessions. A common and effective arrangement in a small room is mostly closed fronts with one open bay for daily items.
One further point specific to small rooms: mirrors on doors do double duty. You need a mirror somewhere anyway, and a mirrored front reflects light back into the room and extends the apparent depth of the space. On a sliding panel the added mass has to be accounted for in the track and gear, so raise it when the doors are specified rather than after.
Drawers, shelves or cupboards
All three work in a small room, and they are not interchangeable.
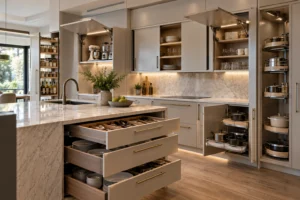
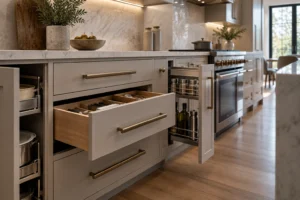
Drawers are the most efficient use of a deep space, because they bring the contents out to you instead of making you reach into a dark cavity. In any run deeper than about a foot, drawers beat a cupboard with shelves — nothing is lost at the back. Their limitation is that they need clear floor in front to extend, which in a narrow room competes with the door system. Full extension matters more here than anywhere: a drawer that only opens two-thirds in a room where you cannot step back is frustrating daily.
Shelves are the cheapest capacity and the most adaptable, and behind doors they are invisible. Keep them shallow, keep them adjustable, and space them to what actually sits on them — a stack of folded clothing needs a fraction of the height people usually allow, and over a full-height run that wasted air adds up to a whole extra shelf or two.
Cupboards with hanging or bulk storage take the things that will not compress. Keep them to the minimum width that holds what genuinely needs them.
Two details that pay for themselves in a compact space. Interior lighting on a door switch or sensor, because a deep cupboard in a small room is usually also a dark one, and you cannot step back to see into it. And soft-close throughout, since in a small room you are always close to the door you just shut.
Space you already have and are not using
Most small homes contain a surprising amount of unused volume. Claiming it is almost always cheaper than reorganising a room.
- Above doorways. The band above a door frame runs right around a home and holds almost nothing. A shallow shelf or closed cupboard there is genuinely useful for books and rarely-used items, and because it sits above eye level it barely affects how the room reads.
- Under stairs. The classic. The tall end suits a cupboard or hanging; the low end suits drawers or pull-outs, which work far better than a deep cupboard you have to crawl into. Access from the side of the stair rather than the end usually yields more usable storage.
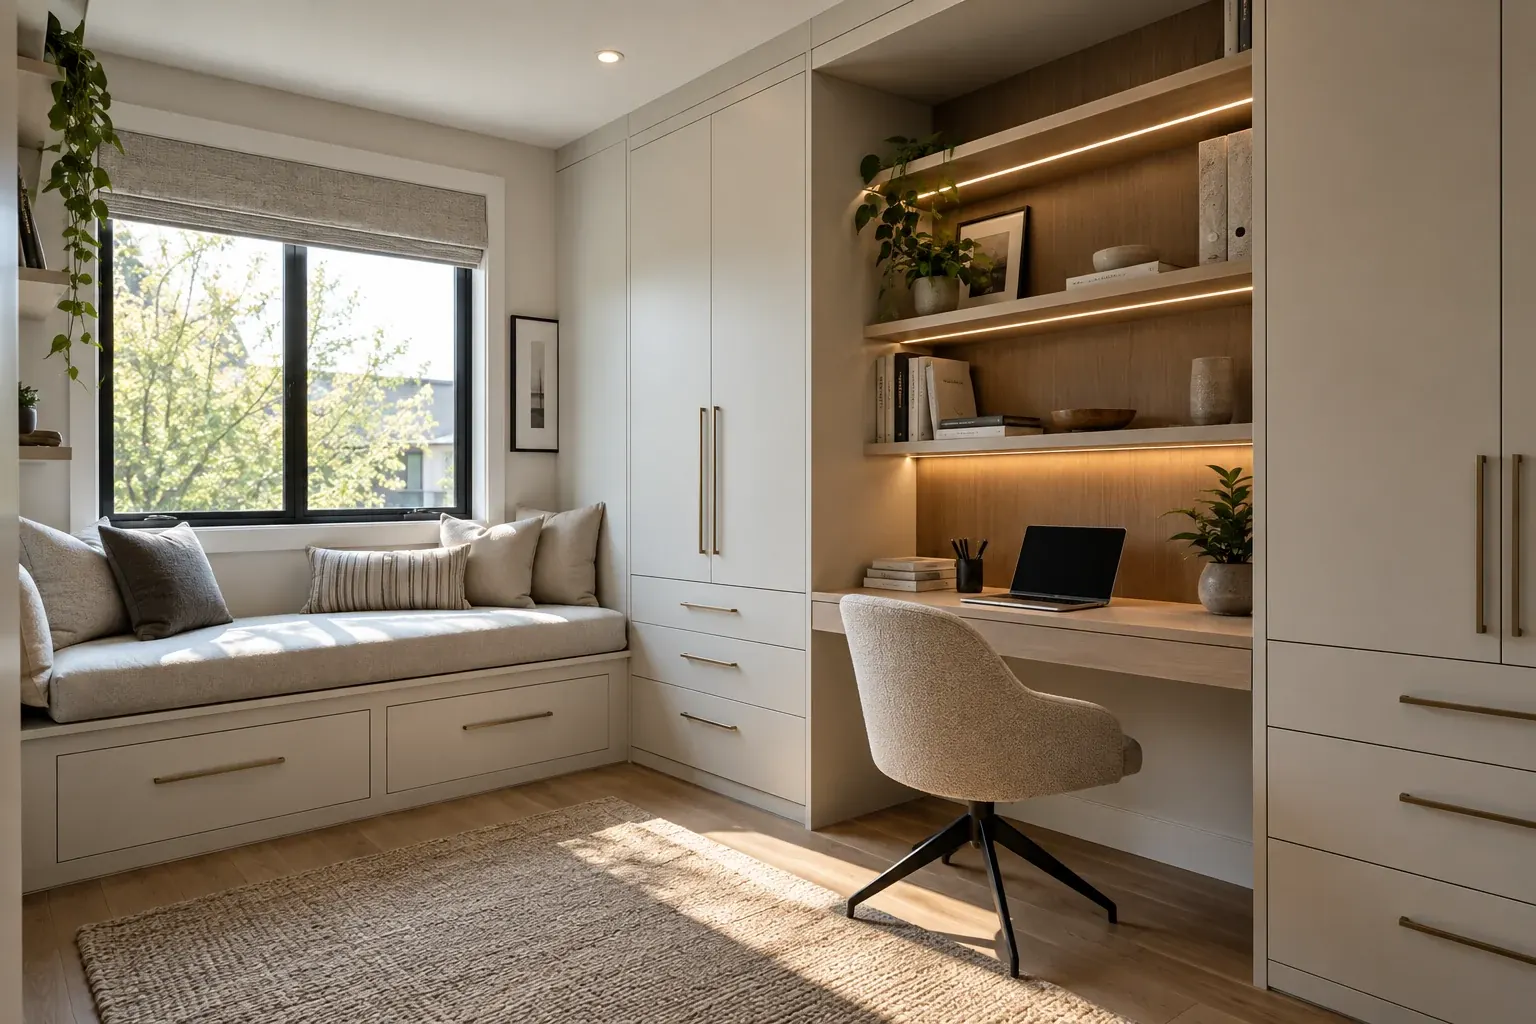
- Under windows. Often dead wall. A low run beneath a window, or a window seat with drawers or lift-up storage under it, adds capacity and seating without touching the sightline across the room.
- Alcoves beside a chimney breast. Already recessed, so storage built there projects no further than the breast itself and costs no floor at all.
- Behind the swing of a door. The wall a door opens against cannot take a cupboard, but it can often take very shallow shelving that the open door clears.
- Under the bed. Drawers on runners in a bed base, or a lifting frame, turn the largest unused volume in a small bedroom into off-season and bulk storage.
- Corners. Genuinely awkward for cupboards and excellent for shelving, which tolerates depth at a corner far better than a door or a drawer can.
The reason these work is the same reason shallow depth works: none of them takes space you were moving through.
Room by room
The small bedroom
Usually the hardest, because the bed takes most of the floor and cannot be made smaller. The productive move is to stop thinking of the wardrobe as a freestanding object and give one wall over to full-height storage at the shallowest depth the contents allow, with the deep hanging section kept as narrow as an honest count permits. Whether a freestanding wardrobe or a built-in suits a particular bedroom is compared in our wardrobe versus built-in guide.
Where the bed sits against a wall, storage can bridge over it: tall units either side and a shallow bridge above the headboard. It uses volume the bed had already claimed, and it frames the bed rather than crowding it, but keep the bridge shallow enough not to loom, and leave headroom for sitting up.
Sliding or bi-fold doors almost always beat hinged here, because the bed is usually exactly where the swing wants to go. And moving the dresser’s contents into drawers inside the wardrobe removes a whole piece of furniture from the floor, which is often the single biggest gain available.
The small living room
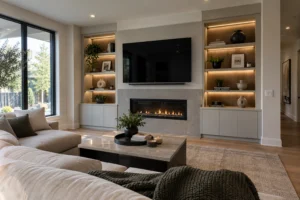
Here the aim is to replace several pieces of freestanding furniture with one integrated run. A sideboard, a bookcase and a media unit occupy three footprints and three visual weights; a single shallow run along one wall does the same work with one.
Keep the depth to what the equipment actually requires and no more, and consider lifting the run off the floor — a wall-hung section with visible floor continuing beneath it reads noticeably lighter than one meeting the floor solidly. Where a fireplace or other fixed element is involved, the composition question is covered in designing living room built-ins around fixed elements.
Hallways and entries
Narrow by definition, and the place where depth discipline matters most — a hallway that works at full width stops working if you take two feet off it. Shallow is essential: hooks and a slim bench often serve better than a cupboard nobody can walk past.
In this climate the entry also has to handle wet outerwear and salted boots for half the year, so a wipeable surface at the base and somewhere for boots to drain matters more than elegance. Storage above the door line is particularly valuable here, since it is out of the traffic entirely.
A workspace in a small room
Where a desk has to share a bedroom or a corner of a living room, a built-in solves what freestanding furniture cannot: a worktop at the exact depth available, storage above it in the vertical space a freestanding desk wastes, and everything able to close so the room stops being an office in the evening.
Two points. A worktop can be shallower than a standard desk and still work for a laptop, though a monitor needs viewing distance. And the power and data have to arrive at the desk position and be planned before the joinery, not after. This overlap sits under built-ins and home office.
When built-ins genuinely do make a room feel smaller
An honest counterpoint, because this is not a technique that always works.
- When they are too deep. Full cabinet depth where half would have done is the most common way to shrink a room while adding storage.
- When they cover every wall. Enclosure is cumulative. Keep at least one wall clear.
- When they block or crowd a window. Daylight does more for perceived size than storage does, and trading one for the other is usually a bad trade.
- When they are mostly open and mostly full. Open shelving stacked with possessions produces exactly the visual noise the storage was meant to remove.
- When they stop short of the ceiling in a low room, drawing a horizontal line that emphasises the lack of height.
- When the door swing eats the floor. A run you cannot open properly is worse than no run.
- When they are a dark contrast in a room with little light. Occasionally deliberate and effective; usually not.
Light in a small room with storage
Light and storage interact more in a compact room than a large one, because a wall of cabinetry can easily block or absorb what light there is.
Two rules worth following. Protect the daylight — keep storage away from the window reveal so the light can spread along the wall, and prefer a low run under a window to a tall one beside it. Light the storage itself, because a dark cupboard in a small room is a hole you cannot step back from; strip lighting under shelves, or interior lighting triggered by the door, makes the run usable and makes the room read as deeper after dark.
Ceiling fittings positioned to wash the face of the run rather than sitting in the middle of the room also help: light on the walls expands a small room, while light only in the centre emphasises its boundaries.
All of this has to be settled at design stage, because the supply, the channels and the location of any driver are built into the joinery or the wall behind it. ZaRRuS is not an electrical contractor; electrical work is carried out by qualified independent licensed and insured trades, engaged and coordinated as part of the project. For how electrical contracting is licensed and inspected in Ontario, see how to choose an electrician for your renovation.
Finishes for compact rooms
Finish decisions in a small room are perception decisions, so the criteria differ from a large one.
- Lighter tones recede, and matching the wall colour is the most reliable way to make a large run disappear. Painted MDF is the practical choice for this because it takes a flat colour evenly across big areas.
- Sheen is a real variable. A slight sheen bounces light and helps in a dark room; a high gloss shows every mark and every imperfection in the wall behind it. A soft satin is usually the compromise.
- Keep the palette tight. Storage in one finish reads as a single element; storage in three finishes reads as three objects, which is the opposite of what a small room needs.
- Timber works in small doses — an open bay lined in warm wood gives depth and warmth without the weight of a whole run in it.
- Interiors should be pale. A dark cupboard interior in a room with little light makes the contents genuinely hard to find.
Common mistakes
- Defaulting to standard depth instead of asking what the shallowest workable depth is.
- Stopping below the ceiling and losing both the storage and the sense of height.
- Choosing hinged doors without testing the swing against the bed or the passage.
- Designing before counting what actually has to be stored, which is how the deep hanging section ends up three times wider than it needed to be.
- Spacing shelves generously and wasting a shelf’s worth of air in every bay.
- Too much open shelving in a room that generates clutter.
- Blocking a window or a radiator for the sake of a few more feet of storage.
- Ignoring the high band above doors and around the room.
- A near-match paint colour that looks like an error instead of a decision.
- Fixed shelving, which locks in today’s possessions permanently.
- Leaving out interior lighting in a deep cupboard you cannot step back from.
- Forgetting that the finished unit has to get into the room — a real constraint on narrow stairs.
Small rooms across Toronto and the GTA
Compact rooms turn up for different reasons across the region, and the reason changes the approach.
In Toronto, small rooms are usually a product of age. Semis, row houses and wartime bungalows were built with bedrooms sized to a different era, often with a shallow reach-in closet or none at all, and frequently with a radiator on the wall you wanted. Walls are rarely plumb and ceiling heights vary, so a fitted solution that can be adjusted to the actual surfaces performs far better than a bought unit. Narrow stairs with a turn at the top are a genuine constraint on what can be delivered assembled, which is why units are often made in sections.
In Etobicoke, the large condominium stock produces small rooms of a different kind: square, true and modern, but genuinely tight, frequently with a bulkhead concealing services and little storage provided. The walls being straight makes the work simpler, and the height is usually there to be used. The constraints are administrative rather than structural — anything fixed to the building may need the corporation’s approval before work starts, and delivery and elevator access have to be booked. Condo renovation covers how those pieces fit together.
In Scarborough, much of the post-war stock has reasonable overall floor area but small secondary bedrooms and limited closets, and many homes have a lower level where ceiling height and bulkheads set the terms. Claiming the volume above the door line and under the stairs tends to deliver more here than reworking the rooms themselves.
In North York, bungalows and side-splits often pair a decent primary bedroom with a very small original closet and compact secondary rooms. There is usually room to give one wall over to full-height storage without touching the structure, which is among the more straightforward projects in the region. You can see the areas covered under service areas, including Toronto, Etobicoke, Scarborough and North York.
A planning sequence for a small room
- Count what has to be stored, separating what must hang from what can be folded or shelved.
- Find the shallowest depth that holds each category, and give full depth only to the part that truly needs it.
- Measure the room properly, including ceiling height at several points, and check plumb, square and level.
- Fix the furniture layout before choosing the door system, since the clearance in front decides it.
- Choose one or two walls for full-height storage and leave the others clear.
- Claim the unused volume — above doors, under the window, under the stairs, under the bed.
- Protect the daylight.
- Decide how much should recede and whether the room needs one element of contrast.
- Plan interior lighting and its supply into the drawing.
- Keep shelving adjustable, and confirm the finished unit can physically reach the room.
How ZaRRuS approaches a small room
The starting point is an inventory and a depth decision rather than a cabinet layout. What has to be stored determines the shallowest workable depth for each part of the run, and that depth decision does more for how the finished room feels than any other choice available.
From there: the room is measured for plumb, square, level and ceiling variation; the furniture layout is fixed before the door system is chosen; storage is taken to the ceiling where it earns its place and kept off walls that should stay clear; unused volume is identified and claimed; and lighting is designed into the joinery rather than added to it. Where the intention is for the storage to disappear, the finish, the hardware and the junctions with wall, floor and ceiling are detailed to achieve that rather than left to chance.
Where specialised licensed work is required, it is completed by qualified independent licensed and insured trades, engaged and coordinated as part of the project. This work sits under built-ins and home office and custom closets and millwork. You can see the standard of finish across completed work under selected work and experience, and our process sets out how a project runs.
Frequently asked questions
Do built-ins make a small room feel smaller?
They can, but well designed they usually do the opposite. Perceived size depends more on sightlines, visible floor, visual clutter and light than on floor area, and built-in storage improves three of those: it removes freestanding furniture that broke up the room, absorbs the possessions creating the clutter, and can be finished to barely register as an object. It shrinks a room when it is too deep, covers every wall, blocks a window, stops short of the ceiling, or is mostly open and mostly full.
How deep should storage be in a small room?
As shallow as the contents allow. Depth is the only dimension that takes space you were actually using, so start from what has to be stored rather than from a standard. Roughly a foot holds most hardcover books, folded clothing, plates, files and many shoes. Around sixteen inches adds bulkier folded items and most printers. Only hanging clothes genuinely need about two feet, so give full depth to that section alone and keep the rest shallow.
How do you hang clothes where there is not enough depth?
Turn the rod ninety degrees so it runs front to back rather than along the wall, and garments hang facing you like files in a drawer. The unit then only needs to be as wide as a garment rather than as deep. You get less capacity per foot of wall and you flick through rather than scan, but it makes a shallow space usable, and a pull-out version brings the rail out to you. Also check how much genuinely needs hanging — knitwear is better folded, and folded storage fits in a foot.
Should storage go all the way to the ceiling?
In a small room, almost always. The band above standard furniture height costs nothing because nobody moves through it, and taking the run up draws the eye upward so the room reads as taller. It also removes the dust ledge and the hard horizontal line that a cabinet stopping short draws across the wall — a line that emphasises a low ceiling. Put rarely-used things up there, since reaching needs a step, and keep at least one wall free of full-height storage.
How do you make built-in storage visually disappear?
Paint the fronts the same colour as the wall — the single most effective move, and note that a near-match looks like an error while an exact match or a clear contrast both look deliberate. Then use flat slab fronts rather than profiled doors, remove handles in favour of edge pulls or push-to-open catches, run the cabinetry wall to wall so there are no visible end panels, keep the top detail simple, and continue the room’s existing baseboard profile at the floor.
What door type is best for a small room?
Decided by the clear space in front with the furniture in place. Sliding doors need no clearance at all, which suits tight rooms, but overlapping panels mean part of the opening is always covered. Bi-folds give nearly full access with only a short projection. Hinged doors give the best access and let you use the inside faces, but the swing very often lands on the bed in a small bedroom. Open bays need nothing and feel lighter but demand tidiness. A mixed arrangement usually works best.
Are drawers or shelves better in a compact space?
Drawers use a deep space far better, because they bring contents out instead of making you reach into a dark cavity — in anything deeper than about a foot they beat a shelved cupboard, and full extension matters because you cannot step back in a small room. Shelves are cheaper, more adaptable and invisible behind doors; keep them shallow, adjustable, and spaced tight to what sits on them, since generous spacing wastes a whole shelf’s worth of height over a full-height run.
What storage space am I probably not using?
The band above doorways, which runs right around a home and holds almost nothing. Under the stairs, with drawers or pull-outs at the low end rather than a cupboard you crawl into. Under windows, as a low run or a window seat with storage beneath. Alcoves beside a chimney breast, which cost no floor at all. The wall behind a door’s swing, which takes very shallow shelving. Under the bed. And corners, which suit shelving far better than doors or drawers.
How do you add storage to a small bedroom without crowding it?
Give one wall to full-height storage at the shallowest depth the contents allow, keeping the deep hanging section as narrow as an honest count permits. Use sliding or bi-fold doors, since the bed is usually where a hinged swing wants to go. Consider bridging over the bed with tall units either side and a shallow section above the headboard, leaving headroom for sitting up. Moving a dresser’s contents into drawers inside the run removes an entire piece of furniture from the floor.
Does lighting change how big a small room feels?
Considerably. Light reaching the edges of a room expands it while dark corners contract it, so ceiling fittings positioned to wash the face of the storage do more than fittings in the middle of the room. Protect the daylight by keeping storage clear of the window reveal and preferring a low run beneath a window to a tall one beside it. Light the storage interiors too, since a deep cupboard in a small room is one you cannot step back from.
What should be decided before ordering?
An inventory of what has to be stored and what must hang; the shallowest workable depth for each part of the run; the room measured for ceiling height at several points and checked for plumb, square and level; the furniture layout, which decides the door system; which walls take full-height storage and which stay clear; what unused volume is being claimed; the finish and whether the run should recede or provide contrast; interior lighting and its supply; and whether the finished unit can physically get into the room.
In short
Depth is expensive and height is nearly free. Start from what actually has to be stored, find the shallowest depth that holds it, and give full depth only to hanging clothes. Take the run to the ceiling, claim the volume above doors and under stairs and windows, and choose the door system from the clearance you really have rather than the empty room.
Then decide how visible you want it to be. Matching the wall colour, flat fronts, no handles and a wall-to-wall run make storage read as architecture instead of furniture, which is what lets a small room hold more and still feel larger than it did.
Planning storage for a compact room in Toronto or the GTA? Request a consultation and we will measure the space and work through the options with you. Our renovation FAQ covers how projects are planned and run.