
Masonry
Brick, Stone Pillars & Garden Walls
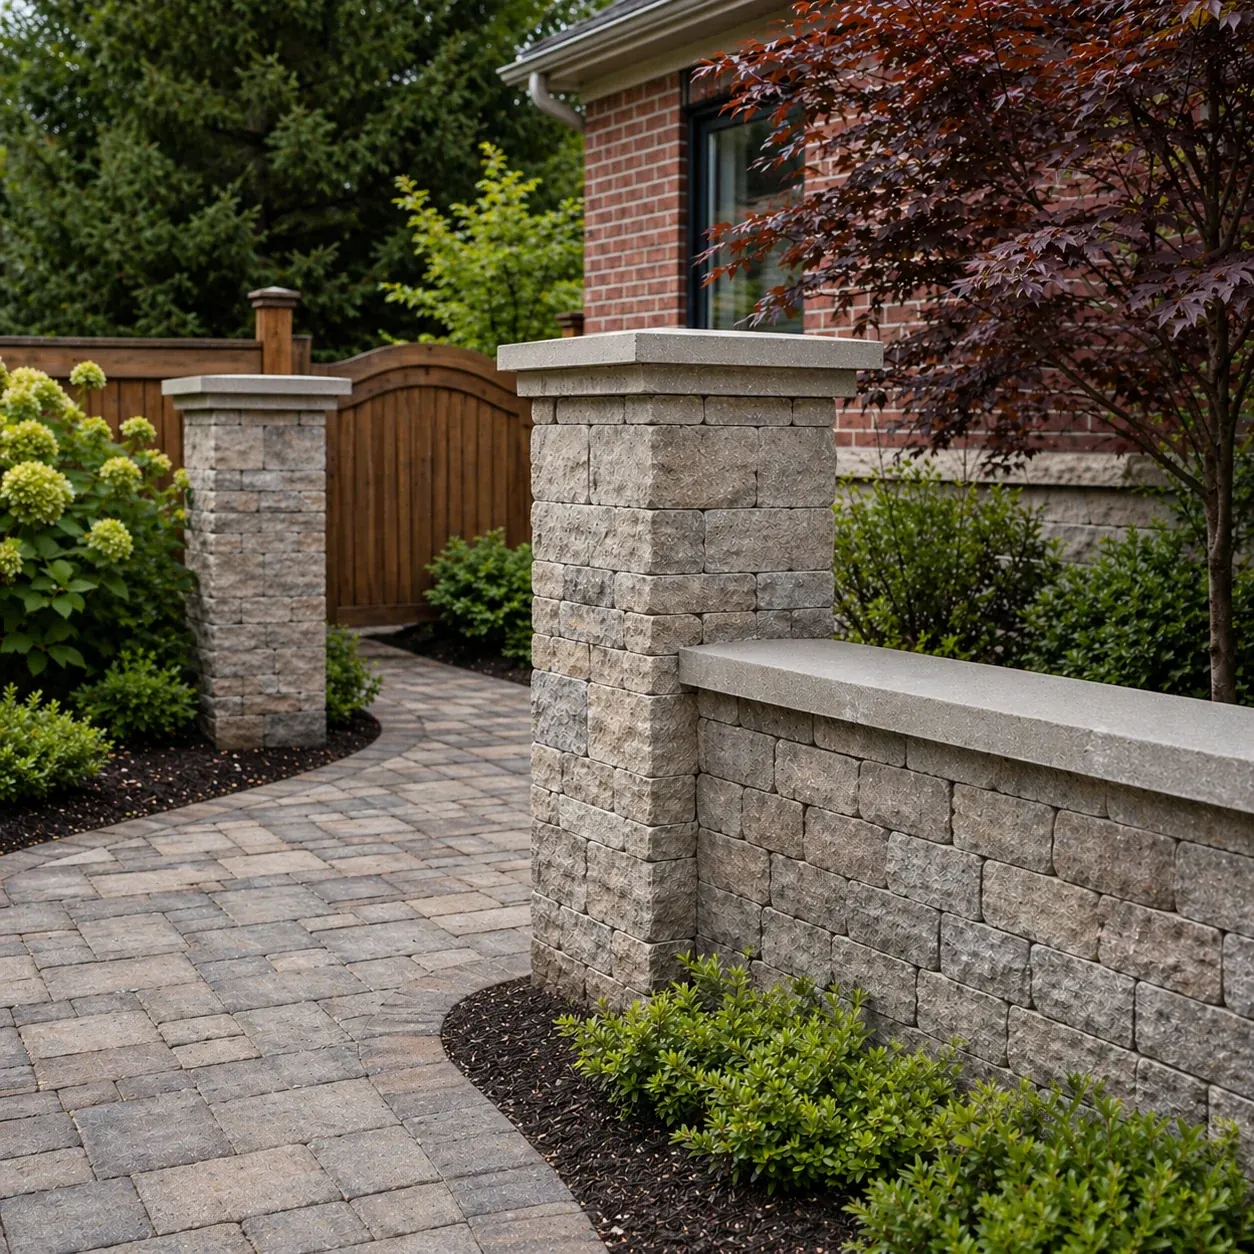
Coursing, joint consistency and cap detailing are what make masonry read as considered rather than merely constructed. Stone is unforgiving — it records every decision permanently.
Overview
What the Work Involves
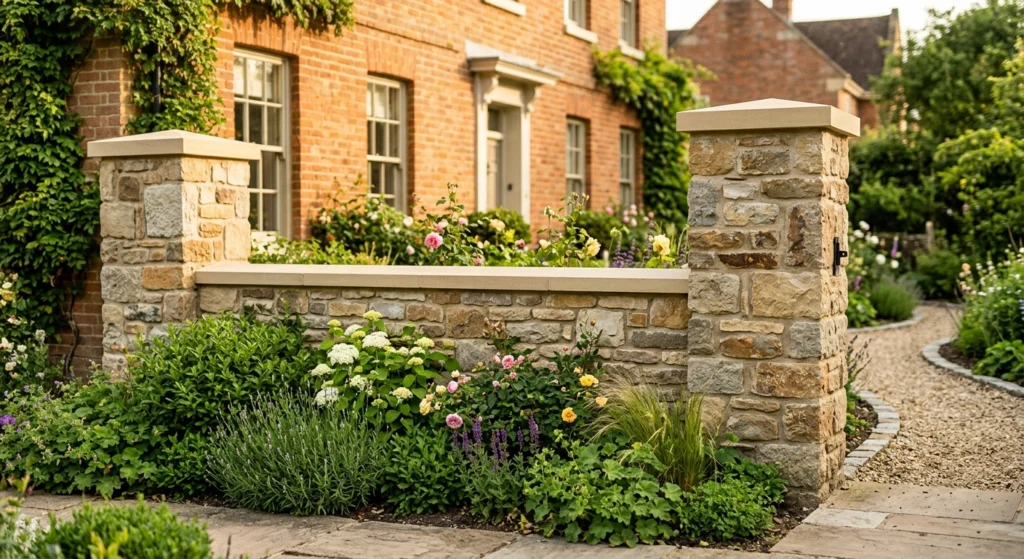
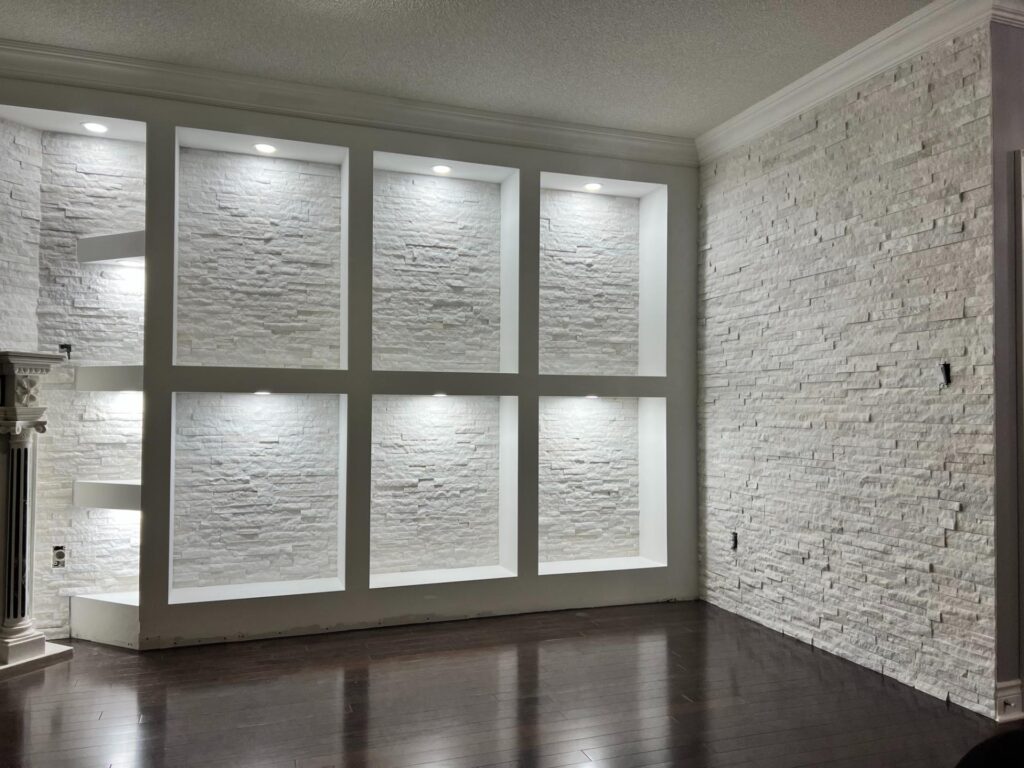

A brick, stone or garden wall project with ZaRRuS covers brick and stone pillars, garden and retaining walls, coping and wall caps, veneer and feature masonry, steps and landings, and repointing and repair. The work is planned and installed as one job across Toronto and the GTA.
From brick and stone pillars to garden walls, low stone walls, coping caps, wall caps, and decorative masonry features, every project is completed with clean craftsmanship and durable materials.
Coursing, joint consistency and cap detailing are what make masonry read as considered rather than merely constructed.
Who this service is for
Homeowners adding structure and definition to a property with pillars, garden walls or feature masonry.
What shapes the scope and budget
- Height and purpose. A retaining wall holding back soil carries load; taller walls may need engineering.
- Footings and base. Every wall and pillar needs a proper base or footing for its height and soil.
- Material. Natural stone, brick, manufactured veneer or segmental block.
- Caps and coping. Cut stone caps and coping add material and finishing time.
- Drainage. Clear stone, filter fabric and a drain behind retaining walls.
- Repair or new build. Repointing and matching existing brick is slower, careful work.
Every estimate is written line by line after a site visit. Where a number depends on a decision you have not made yet, it is shown as a range with the variable named.
How the work runs
- Site visit. Grades, soil, drainage and what the wall needs to do.
- Design and materials. Wall type and material chosen; engineering or permits checked where required.
- Excavation and base. The trench dug and the footing or base built.
- Build. Courses laid level, with drainage installed behind retaining walls.
- Caps and details. Caps, coping and any lighting conduit installed.
- Cleaning and walkthrough. Backfill, cleanup and review with you.
Frequently requested in Etobicoke · Oakville · Vaughan — and across all ten service areas.
Typical scope
- Brick and stone pillars
- Garden and retaining walls
- Coping and wall caps
- Veneer and feature masonry
- Steps and landings
- Repointing and repair
Selected Work
Related Work
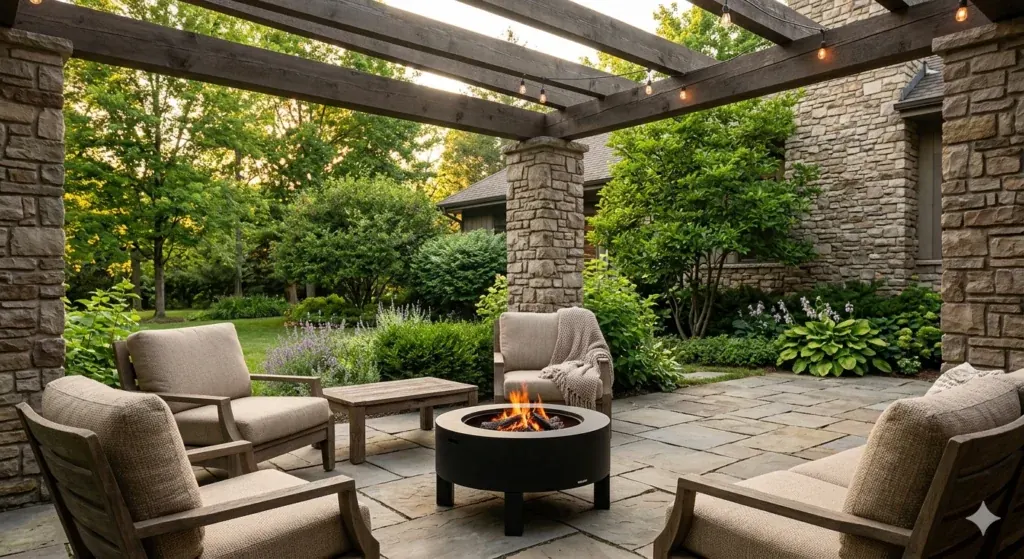
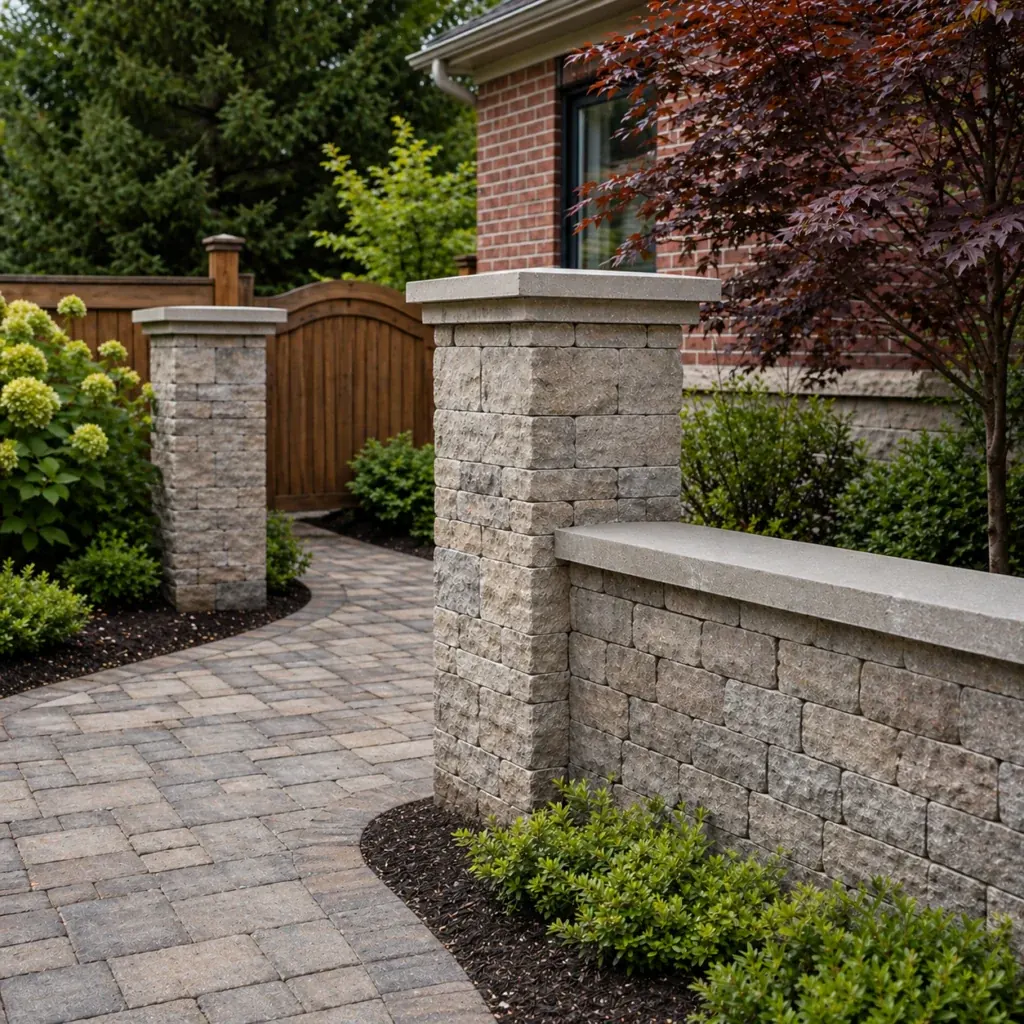
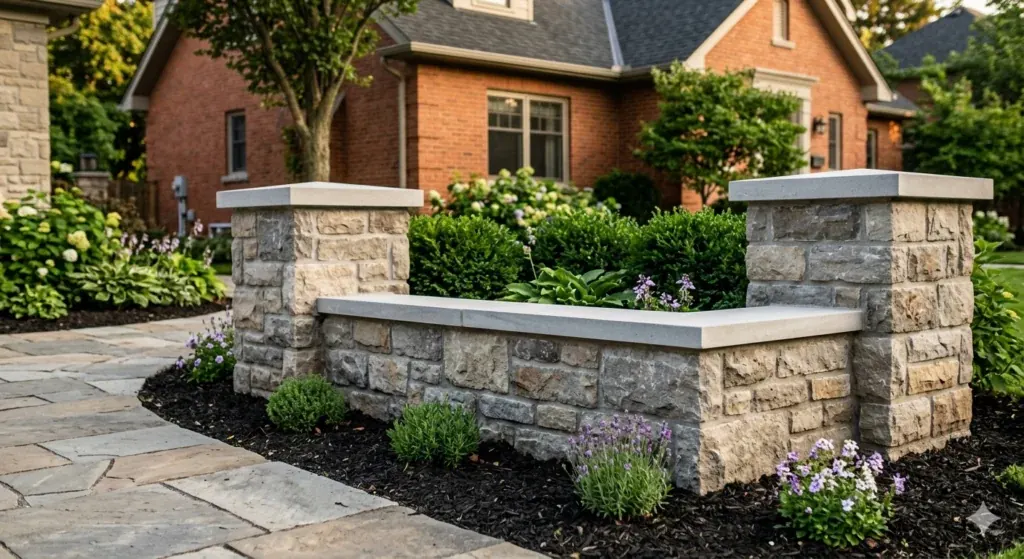
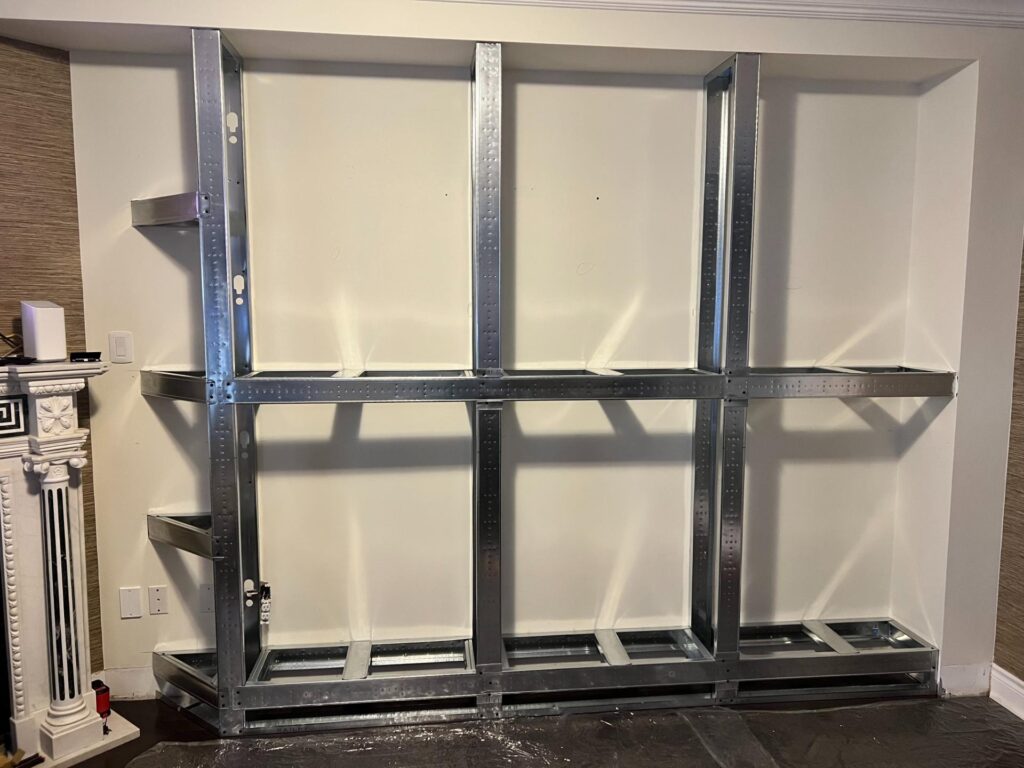
Photography from the founder’s professional experience in this type of work. See Selected Work & Experience for full context.


Questions
Brick, Stone Pillars & Garden Walls Questions
How long does masonry work take?
One to three weeks depending on height, footing requirements and material. Masonry is weather-sensitive and cannot be laid in freezing conditions.
What’s included in a masonry project?
Footings where required, coursing, capping and pointing. Structural retaining walls above regulated heights need engineering and are handled as their own scope.
Do garden walls and pillars need a permit?
Low garden walls usually do not require a permit. Retaining walls above the regulated height do, and require engineering.
Can you match my existing brick?
Often closely, by sourcing reclaimed or matching brick and mortar colour. An exact match is not always possible on older houses, and that is said before work starts.
Does a retaining wall need drainage?
Yes. Water pressure behind a wall is a common cause of failure. Clear stone, filter fabric and a drain pipe behind the wall let water escape.
Request a Consultation
Planning masonry or garden walls?
Tell us about the space and what you want to achieve. We’ll help define the scope and the right next step.