
Sheds & Structures
Custom Sheds & Backyard Upgrades
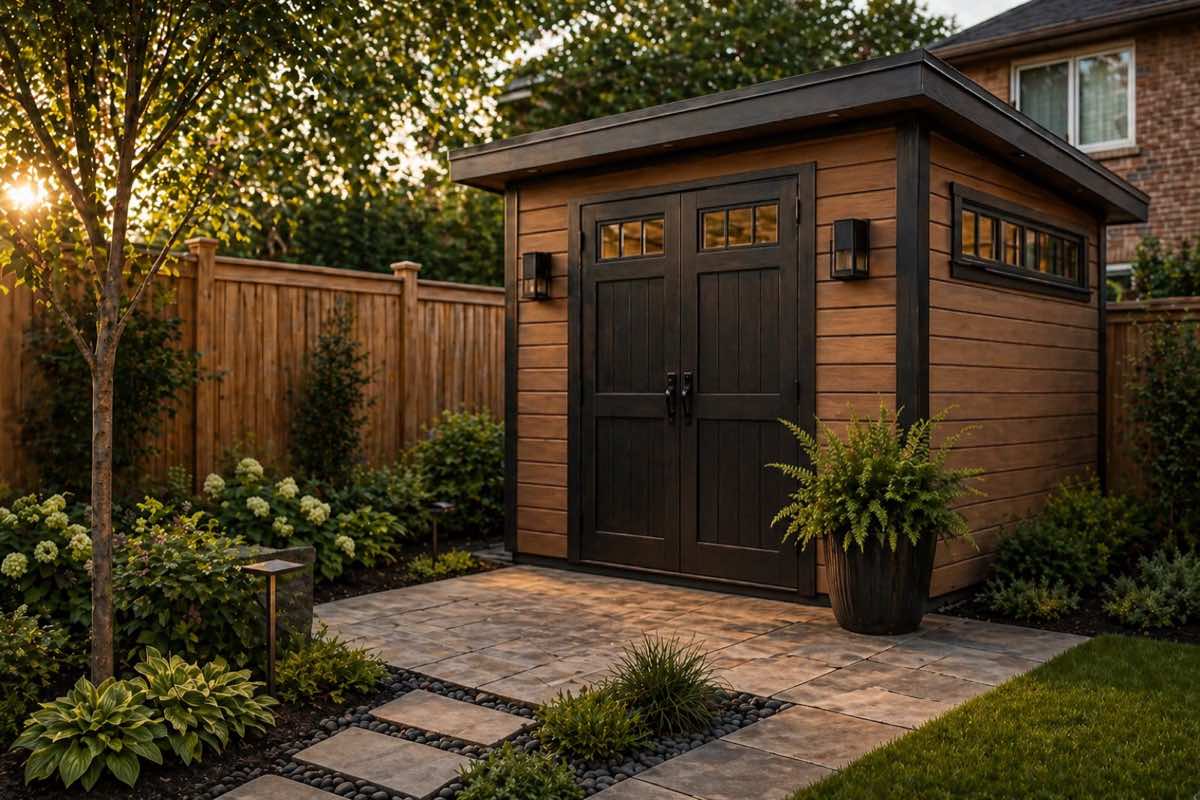
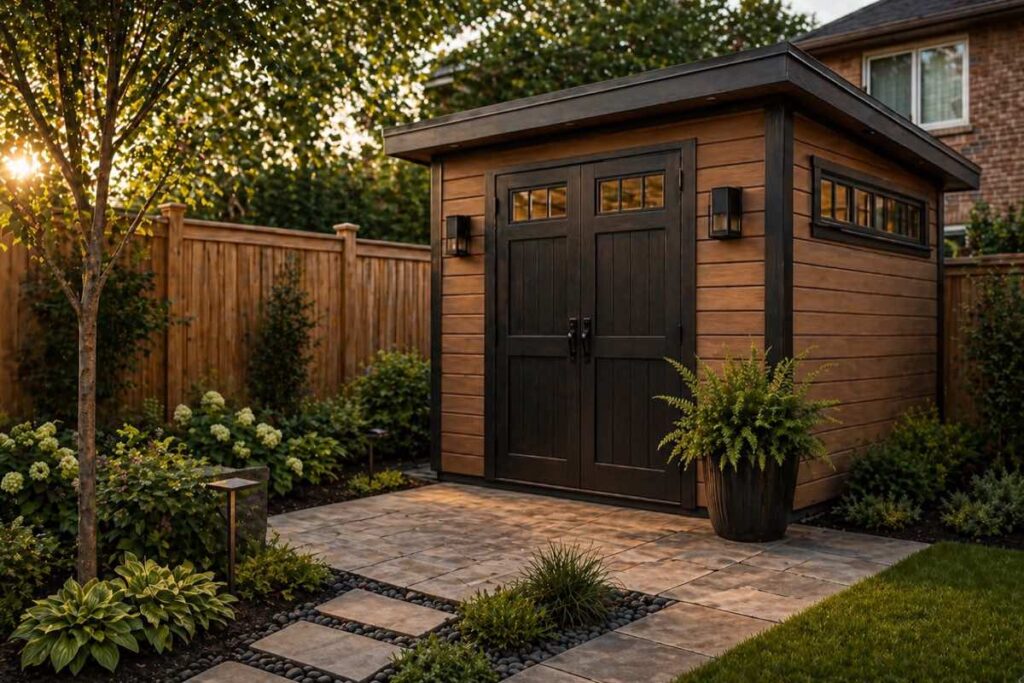
Built within applicable size limits, a shed or bunkie can add real usable space without a full permit process. It still gets a proper base, square framing and weather-detailed cladding.
Overview
What the Work Involves
A shed or backyard upgrade project with ZaRRuS covers custom sheds and bunkies, small outdoor structures, stone pads and foundations, pathways and access, privacy and screening, and exterior lighting. The work is planned and installed as one job across Toronto and the GTA.
From custom sheds and small outdoor structures to stone pads, pathways, privacy details, lighting, and supporting landscape upgrades, the focus is clean construction and a cohesive final result.
Built within applicable size limits, these structures add usable space without the wait of a full permit process.
Who this service is for
Homeowners who need storage, a workshop or a garden room and want it built rather than flat-packed.
What shapes the scope and budget
- Size. Smaller accessory buildings can often be built without a building permit; larger ones need one, and zoning setbacks apply either way.
- Foundation. A compacted gravel pad, concrete pad, piles or a frost-protected base.
- Finish level. Insulation, windows, interior finishes and electrical for a bunkie or office.
- Roof and siding. Shingles, metal roofing and the siding chosen to match the house.
- Access. How far materials have to be carried into the yard.
- Power. Running electrical service from the house adds trenching and licensed electrical work.
Every estimate is written line by line after a site visit. Where a number depends on a decision you have not made yet, it is shown as a range with the variable named.
How the work runs
- Site visit. Location, setbacks, access and ground conditions.
- Design and permit check. Size, layout and finishes confirmed against the municipal rules.
- Foundation. Pad or footings built level and to size.
- Framing and roof. Walls, roof and sheathing built and dried in.
- Exterior and interior. Siding, doors, windows and any interior finishes.
- Walkthrough. Final review with you and the site cleaned.
Frequently requested in Scarborough · Vaughan · Markham — and across all ten service areas.
Typical scope
- Custom sheds and bunkies
- Small outdoor structures
- Stone pads and foundations
- Pathways and access
- Privacy and screening
- Exterior lighting
Selected Work
Related Work
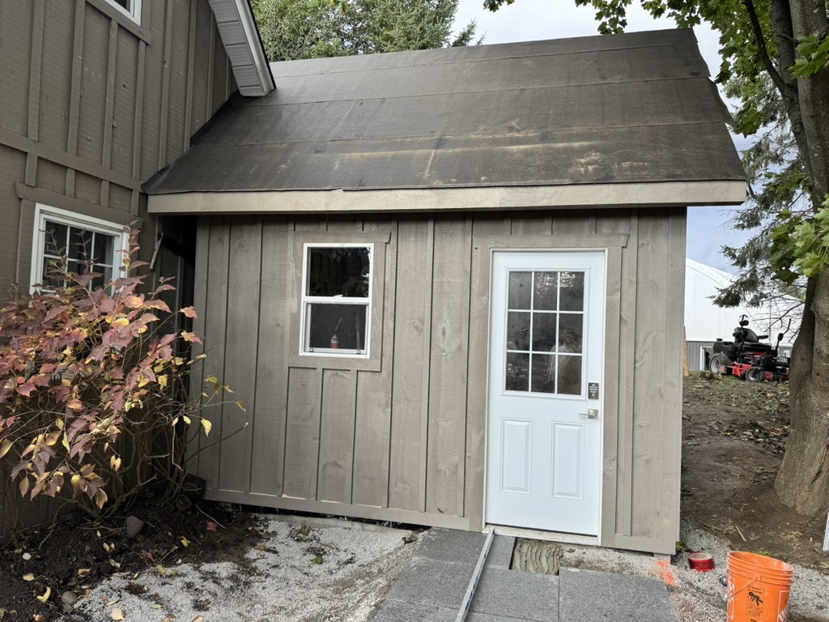
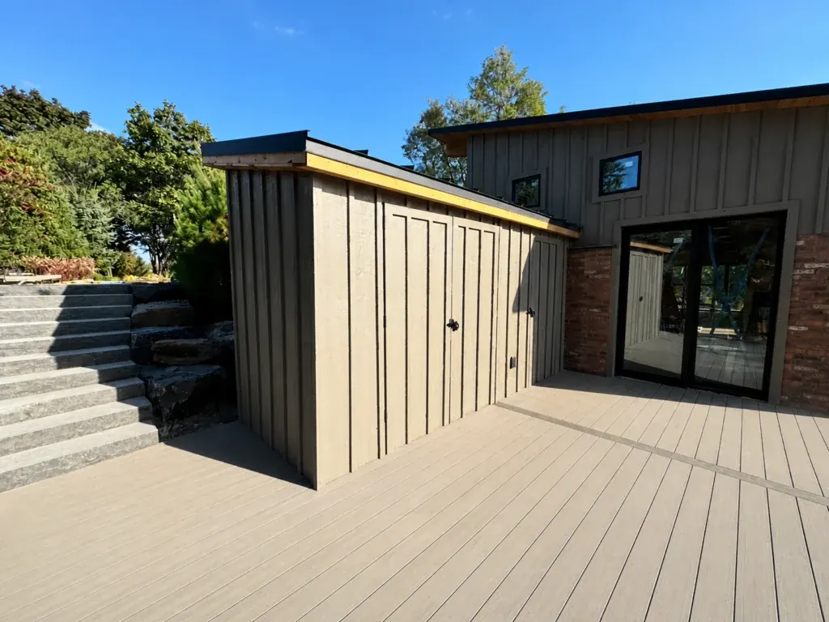
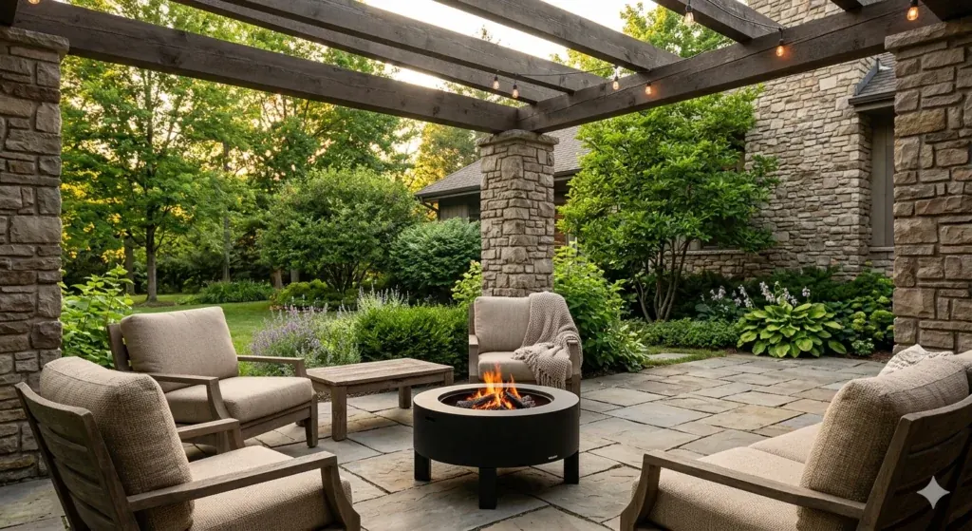
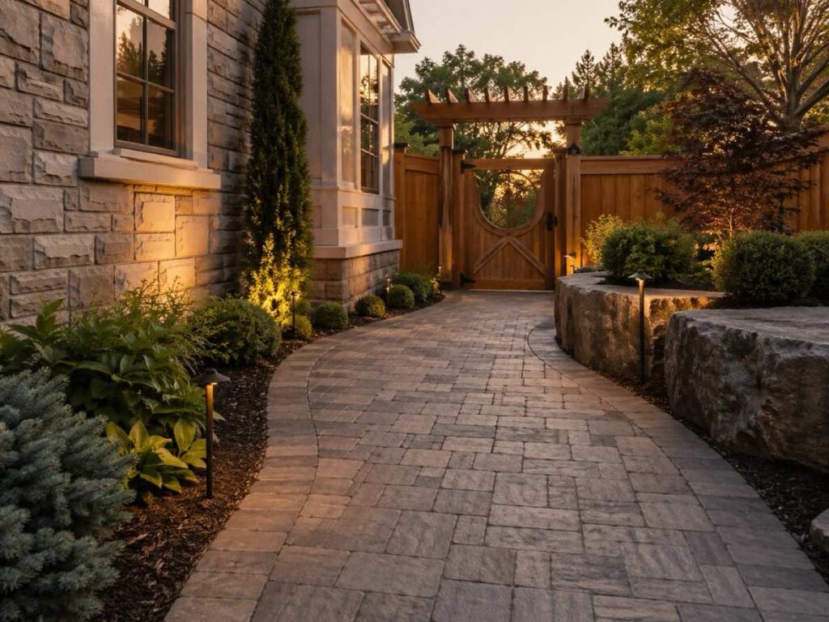
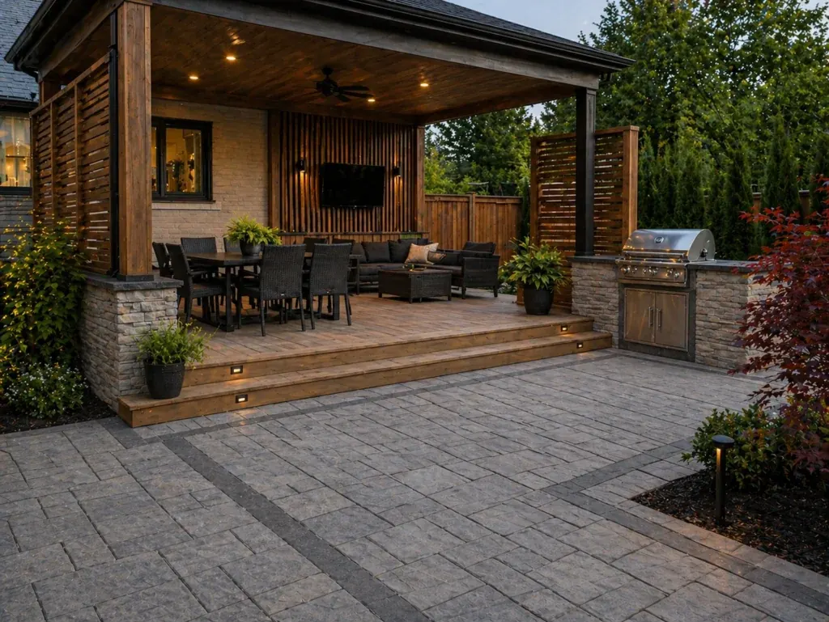
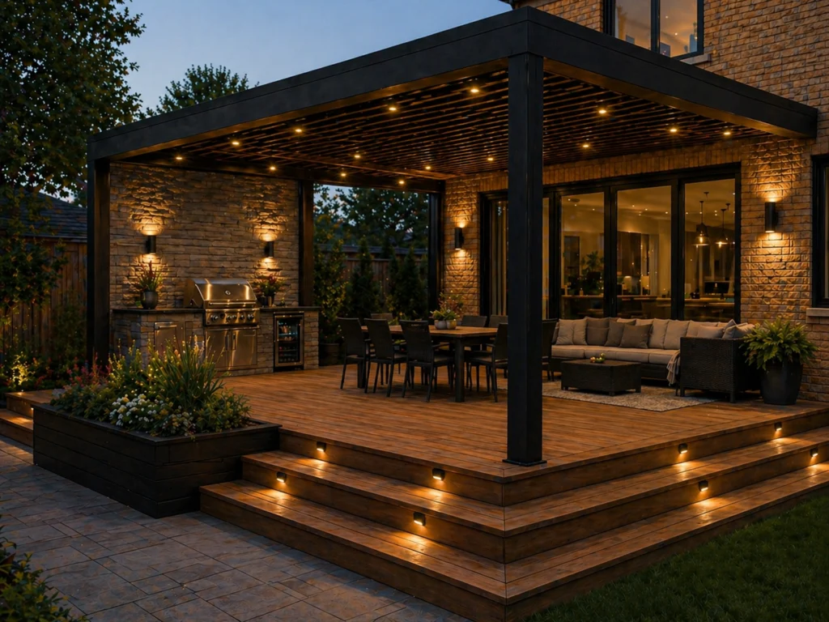
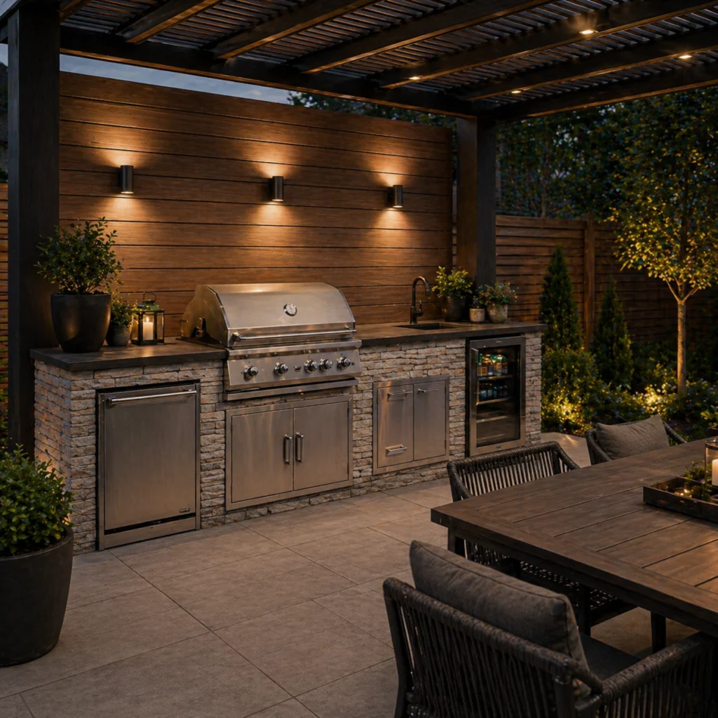
Photography from the founder’s professional experience in this type of work. See Selected Work & Experience for full context. Closest example: Sheds, Bunkies & Small Outdoor Builds.


Questions
Sheds & Backyard Upgrades Questions
How long does it take to build a shed or bunkie?
One to three weeks depending on size, base and finish level. Built within applicable size limits, these usually avoid a full permit process.
What’s included in a shed build?
Base or pad, framing, cladding, roofing, door and window openings, and exterior finishing. Electrical supply to the structure is coordinated with a licensed electrician.
Do I need a permit for a shed in Toronto?
In Toronto a shed generally requires a permit once it exceeds roughly 10 m². Below that it usually does not, though by-law setbacks still apply. Thresholds vary across the GTA.
Can a bunkie be used as a home office?
Yes, if it is insulated, ventilated and wired properly. Electrical service from the house is installed by a licensed electrician with the required electrical permit.
What foundation does a shed need?
Most sheds sit on a compacted gravel or concrete pad; larger buildings may use piles or a frost-protected base. The right choice depends on soil, size and how level the yard is.
Request a Consultation
Planning a shed or backyard structure?
Tell us about the space and what you want to achieve. We’ll help define the scope and the right next step.