
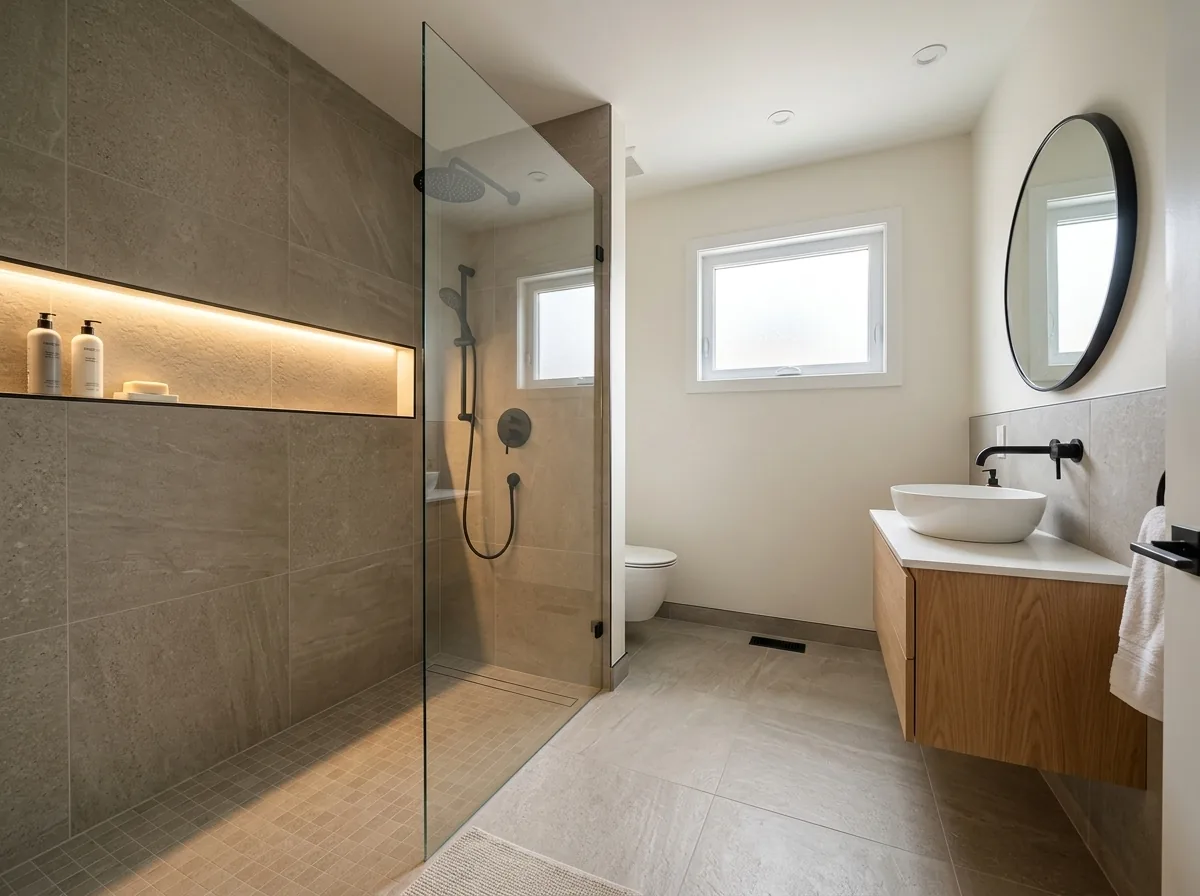
Service Area
Home Renovation in Scarborough
ZaRRuS works across Scarborough on interior renovation, basement finishing, custom millwork and outdoor living. The housing here suits both — practical family homes with the room to improve them properly.
Working in Scarborough
What a Scarborough Renovation Usually Involves
Scarborough is largely post-war detached and semi-detached housing, with bungalows well represented and lots that are usually wider than the older parts of the city. Two things follow from that: basements worth finishing, and back yards with genuine space for a deck, shed or interlock patio.
Basement work is the most common request we see in this kind of housing stock, and it is where planning order matters most. Ceiling height, moisture, mechanical runs and — if a bedroom is planned — egress all need resolving before layout is drawn. Handled in that order, a Scarborough basement usually finishes well.
Larger lots also make additions to the back of the house and substantial outdoor structures practical. Permits and by-law approvals run through the City of Toronto.
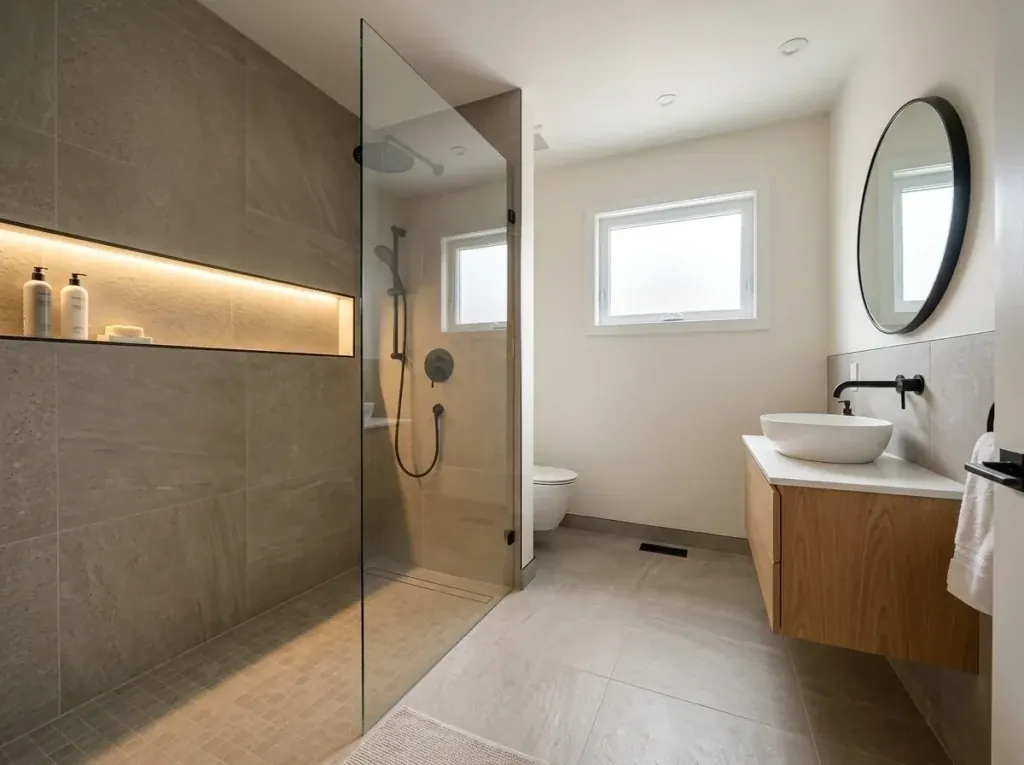
At a glance
- Permits issued by the City of Toronto
- Interior renovation, millwork and outdoor living
- WSIB registered · $5M commercial liability coverage
- Mon–Fri 8:00–18:00 · Sat 9:00–16:00
- All ZaRRuS service areas
Services
Renovation Services in Scarborough
The work Scarborough homeowners ask for most, based on the housing here.
Why ZaRRuS
Why Scarborough Homeowners Work With Us
ZaRRuS is a new company name led by hands-on construction experience in high-end interior finishing, millwork and outdoor work. Projects are owner-managed, specialized scopes go to experienced trade specialists, and the finish standard is the starting point rather than an upgrade.
Scarborough homes usually have more space to work with than the older city, both below grade and out back. We plan basements and yards together where it makes sense, so the two do not end up fighting for the same budget.
You deal with one point of contact throughout. Scope is written down before work starts, and changes are priced and approved before they happen.
See selected work and professional experience, or read how a project runs from first enquiry to handover.
What to expect
- Written scope before any work begins
- Changes priced and approved in advance
- One point of contact throughout
- Dust control and site protection as standard
- Deficiency list resolved before completion
Questions
Scarborough Renovation Questions
Do you finish basements in Scarborough?
Yes, and it is one of the most common projects in this part of the city. We look at height, moisture, mechanical layout and egress first, because those determine what the finished space can actually be.
Does a Scarborough basement need a permit?
Usually, particularly where new walls, a bedroom, an egress window or a bathroom are involved. The City of Toronto issues the permit and carries out the inspections.
Can you build a shed or deck on my lot?
In most cases yes — lots here are often wide enough for both. In Toronto a shed generally requires a permit above roughly 10 m², and by-law setbacks apply either way. We check against your property before starting.
Request a Consultation
Planning a Renovation in Scarborough?
Tell us about the space and what you want to achieve. We will review the scope and come back with a clear next step.