
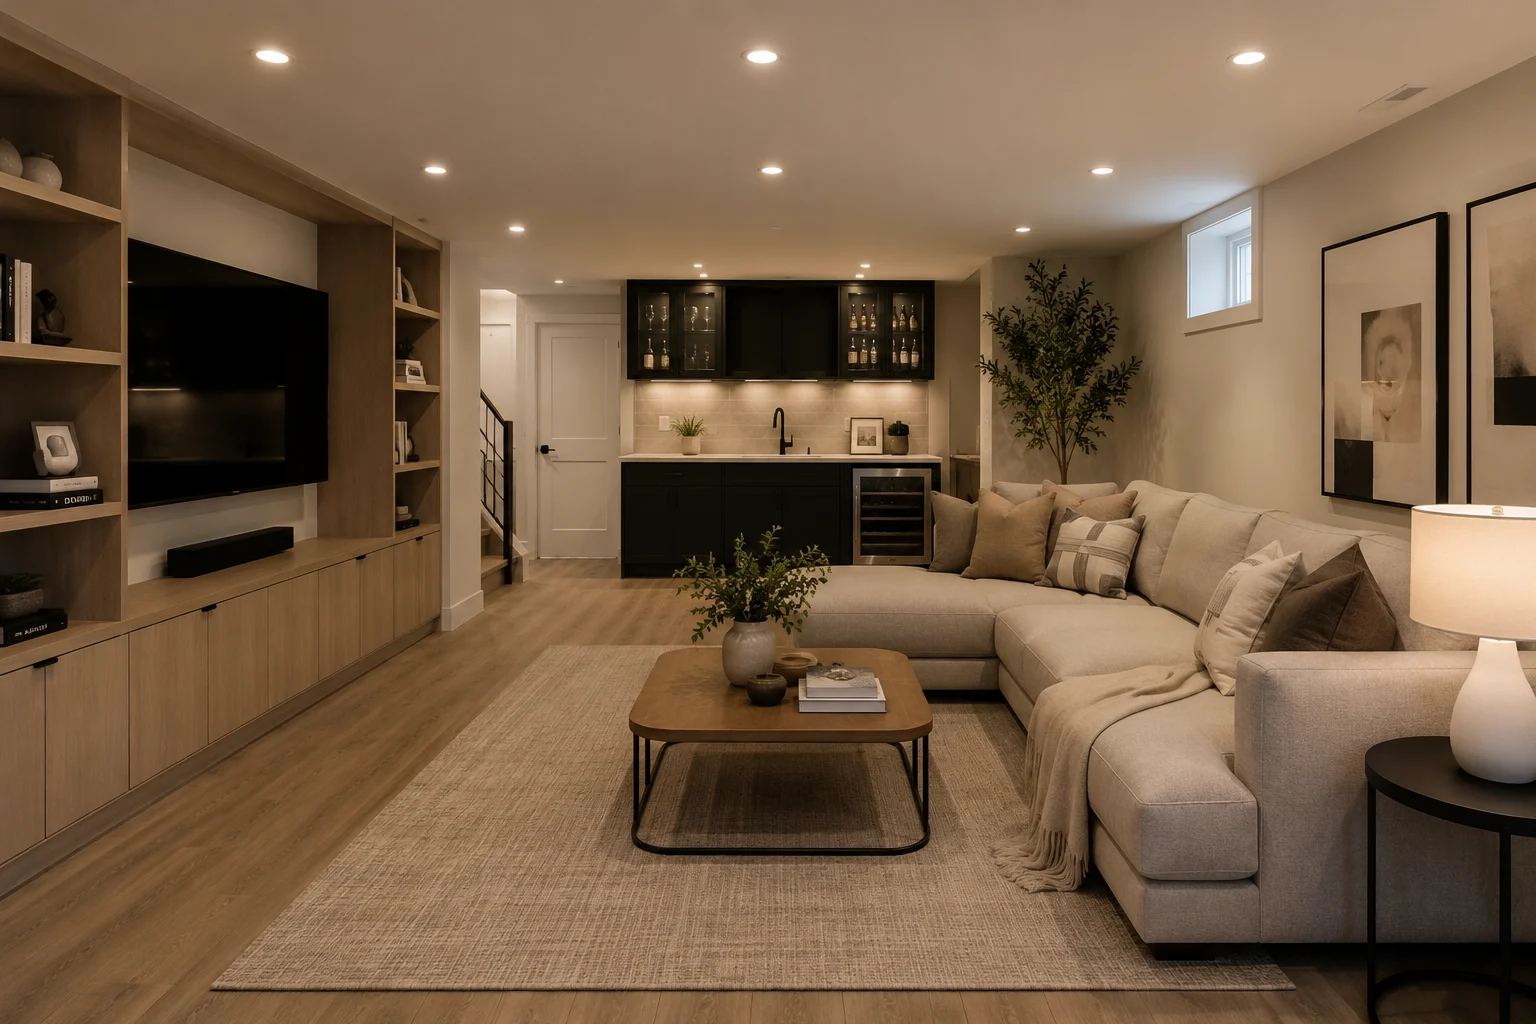
Basements
Basement Renovations & Finishing
Four things decide what a basement can become: ceiling height, moisture, where the mechanicals run, and egress if a bedroom is planned. Settle those first and the finishing is straightforward. Skip them and you redesign halfway through.
Overview
What the Work Involves
A basement renovation with ZaRRuS covers framing, insulation and drywall, flooring and trim, wet bars and kitchenettes, media walls and built-ins, bathroom additions, and lighting and electrical. The work is planned and installed as one job across Toronto and the GTA.
Whether the goal is a family room, home office, guest suite, entertainment area, wet bar, or media wall, the work focuses on clean execution, smart layout flow, and durable finishes.
Ceiling height, egress, moisture and mechanical access are reviewed at the planning stage so the finished space is comfortable rather than merely finished.
Who this service is for
Homeowners adding real living space — family room, guest suite, home office or wet bar — rather than just drywalling a storage area.
What shapes the scope and budget
- Moisture. Any water entry or high humidity is corrected before framing. Finishing over a moisture problem only hides it.
- Ceiling height and ductwork. Low ceilings, beams and ducts decide where bulkheads go and how open the space can feel.
- Bathroom or kitchenette. Plumbing below grade may need a new drain connection or an ejector pump.
- Bedrooms and egress. A basement bedroom needs a compliant egress window, which can mean cutting the foundation wall.
- Insulation and sound. The wall assembly, ceiling sound insulation and flooring choice affect both comfort and cost.
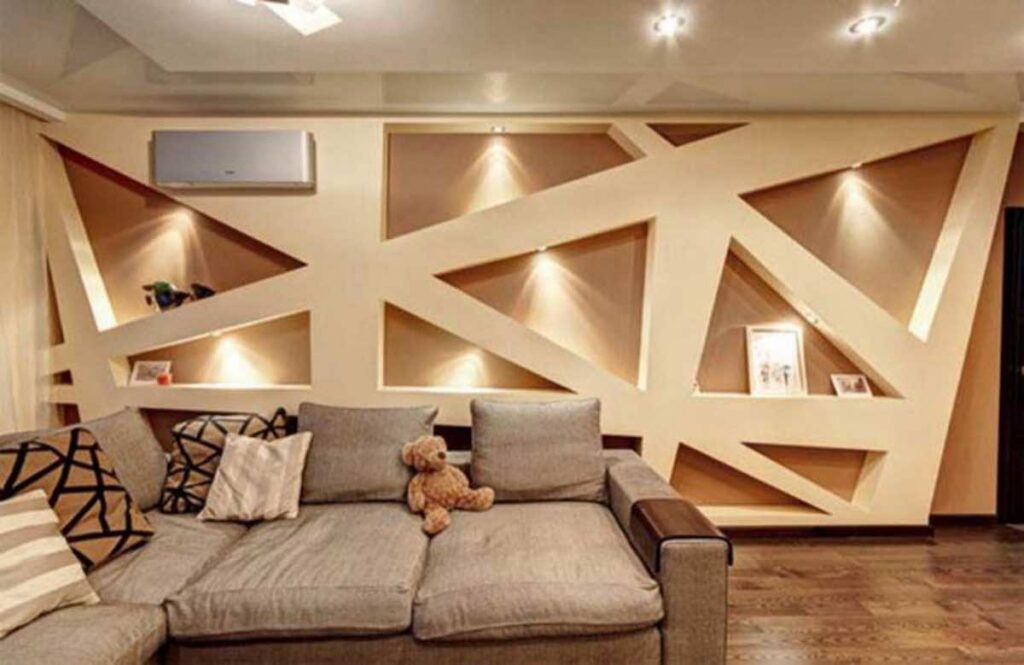
- Built-ins. Wet bars, media walls and storage add millwork to the scope.
Every estimate is written line by line after a site visit. Where a number depends on a decision you have not made yet, it is shown as a range with the variable named.
How the work runs
- Site visit. Moisture check, ceiling heights, mechanical locations and existing drains.
- Layout and permit review. Rooms, bathroom location and egress are set; permit drawings are prepared when required.
- Framing and rough-in. Walls framed and plumbing, electrical and HVAC changes made.
- Inspections and drywall. Where a permit applies, inspections happen before insulation and drywall close the walls.
- Floors, trim and built-ins. Flooring, doors, trim and any millwork installed.
- Finishing and walkthrough. Paint, touch-ups and a walkthrough with you before completion.
Frequently requested in North York · Scarborough · Richmond Hill — and across all ten service areas.
Typical scope
- Framing, insulation and drywall
- Flooring and trim
- Wet bars and kitchenettes
- Media walls and built-ins
- Bathroom additions
- Lighting and electrical
Selected Work
Related Work
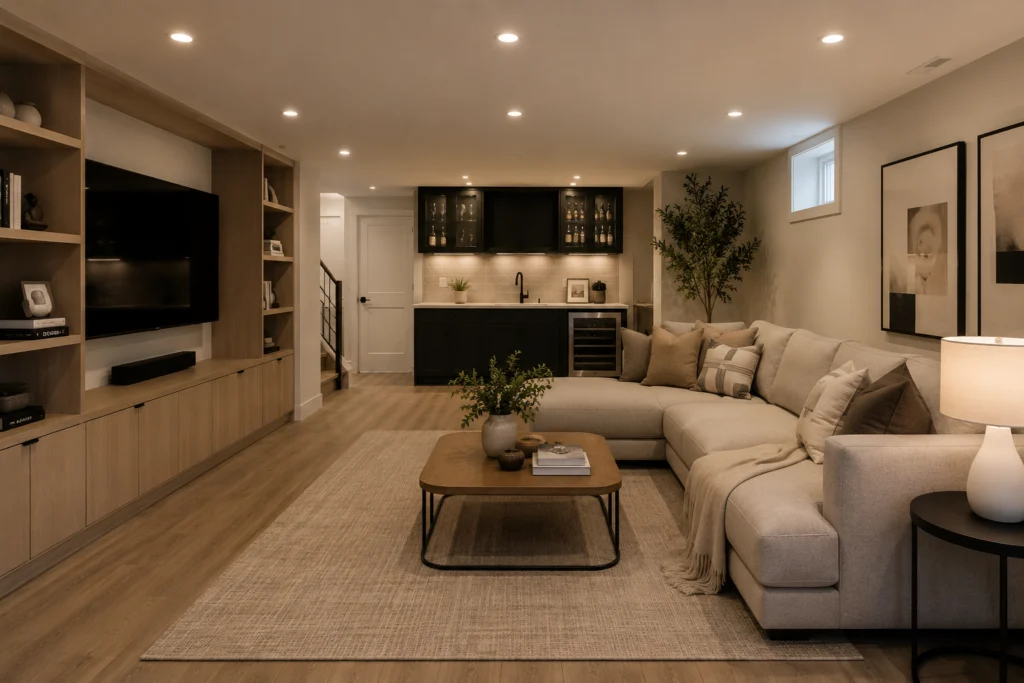
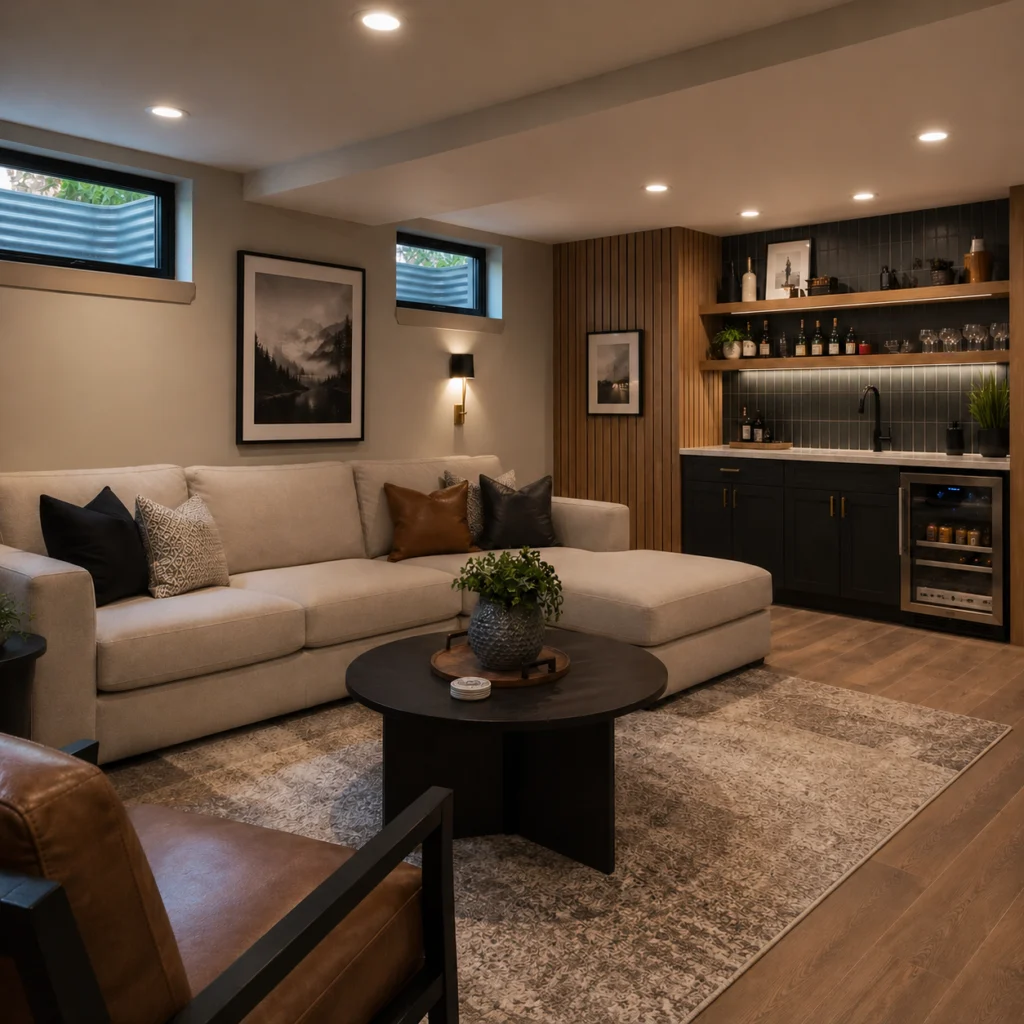
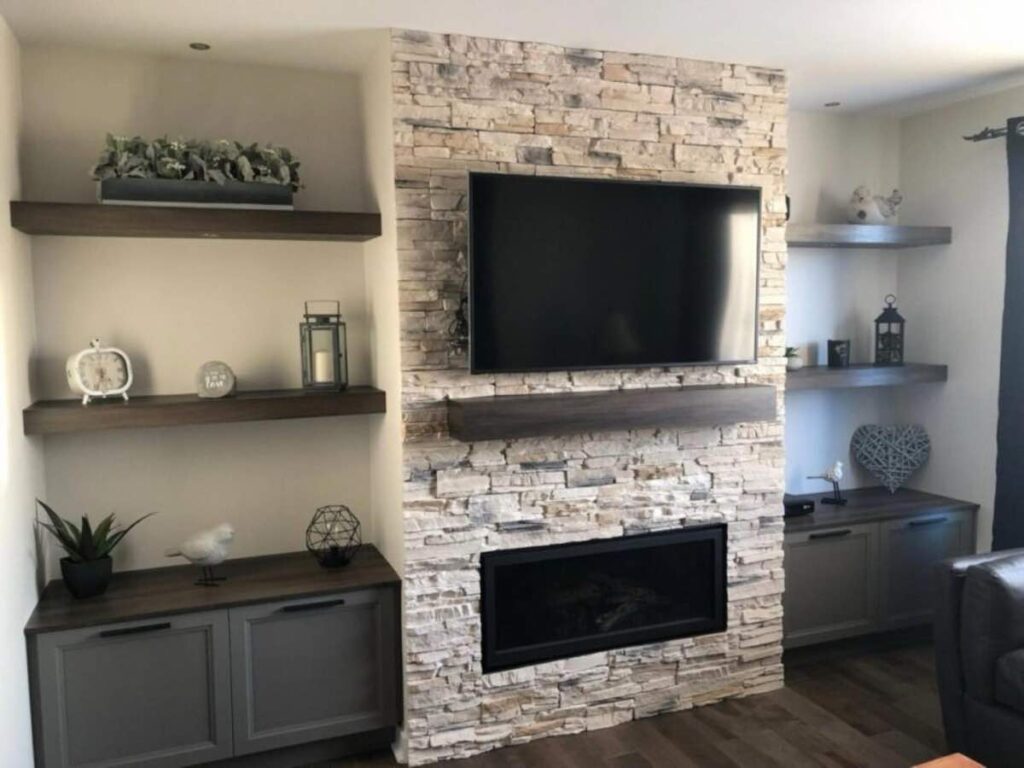
Photography from the founder’s professional experience in this type of work. See Selected Work & Experience for full context.
Questions
Basement Renovation Questions
How long does it take to finish a basement?
Six to ten weeks is common for a full basement. Framing, insulation and drywall move quickly; the time goes into levelling floors, working around mechanicals, and finishing well.
What’s included in a basement renovation?
Framing, insulation, drywall, flooring, trim, lighting and finishing. Underpinning, waterproofing systems and adding a bathroom where none existed are separate scopes with their own considerations.
Do I need a permit to finish my basement?
Finishing a basement commonly requires a permit, particularly where new walls, bedrooms, egress windows or a bathroom are involved. Ceiling height and egress are worth confirming before design work begins.
Can my basement become a legal second unit?
Possibly. A second unit has specific requirements for ceiling height, egress, fire separation and entrances, and it always needs a permit. Those conditions are reviewed at the site visit before any layout is planned.
How do you deal with a damp basement?
The source is found first: grading, downspouts, foundation cracks or condensation. Water problems are corrected before framing, and the wall assembly is chosen to manage moisture rather than trap it.
Further Reading
Planning guides from our Insights library that cover this work in more detail.
Request a Consultation
Planning a basement renovation?
Tell us about the space and what you want to achieve. We’ll help define the scope and the right next step.