Basement renovations are decided by four things no amount of finishing can change: ceiling height, moisture, where the mechanicals run, and egress if a bedroom is planned. Settle those first and the rest of the work — framing, drywall, flooring, built-ins — becomes straightforward.
This guide covers what basement renovations involve, what to settle before framing starts, and what to ask before you hire anyone to finish a basement in Toronto or the GTA.
What do basement renovations involve?
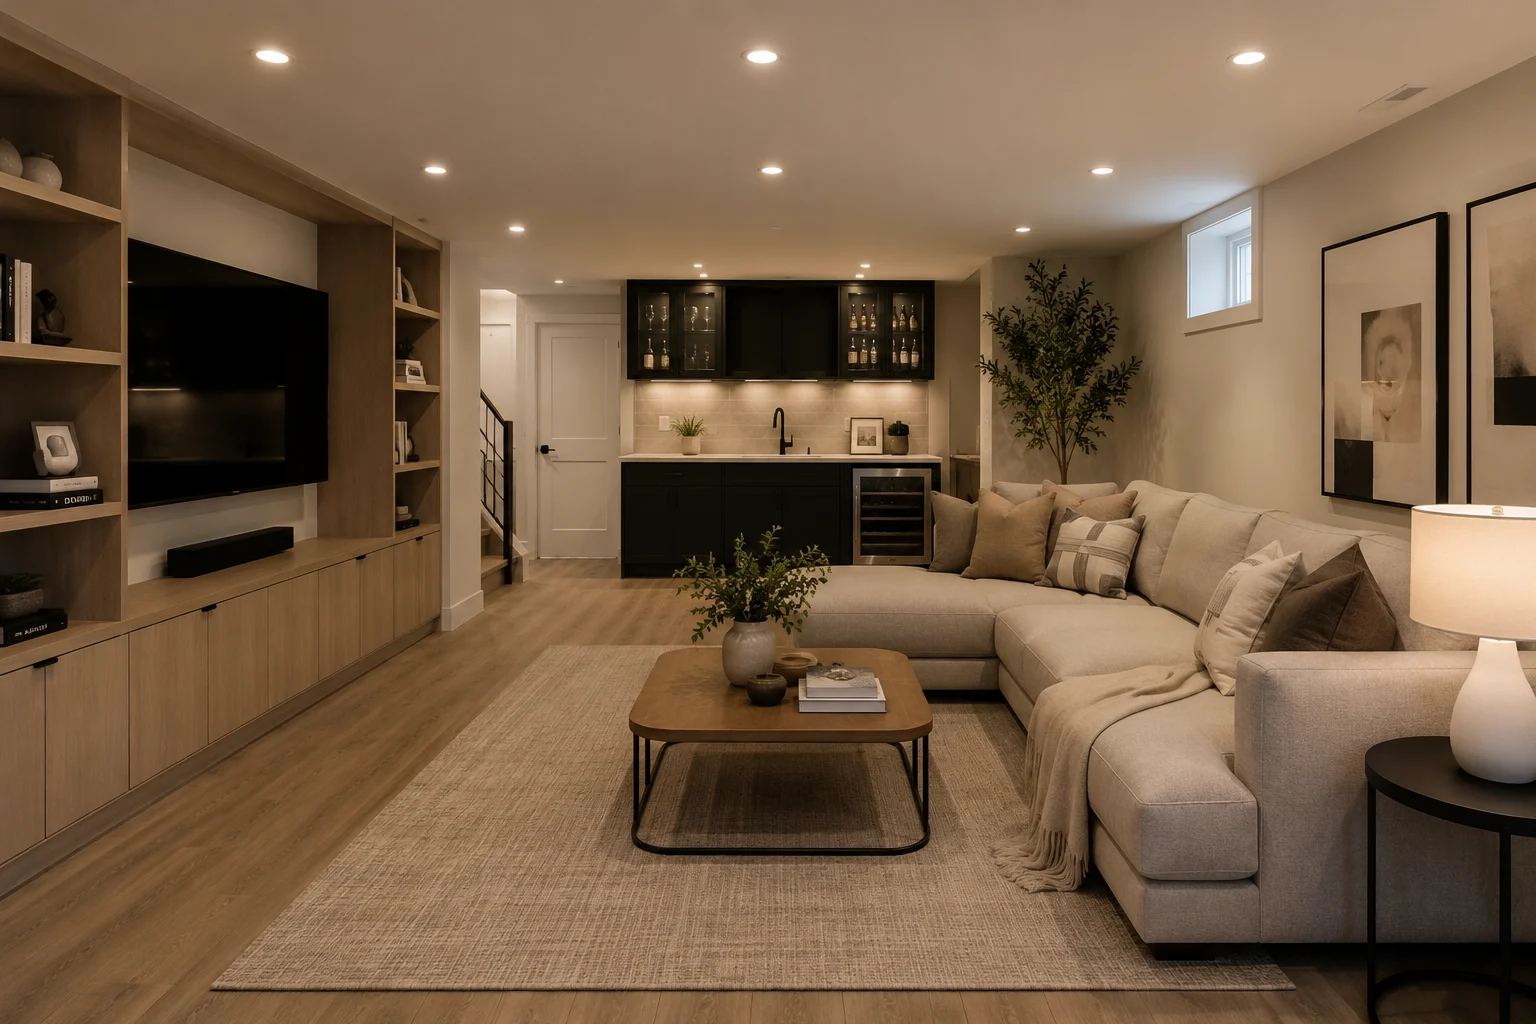
A basement renovation turns unfinished or dated below-grade space into real living space: framing, insulation and drywall, flooring and trim, lighting and electrical, and the built work that makes the room usable — wet bars and kitchenettes, media walls and built-ins, and bathroom additions where the drainage allows it.
The finishing is the visible part. What decides whether the finished room is comfortable rather than merely finished is the assessment that happens before any of it: how much height you have, whether the space stays dry, where the services run, and whether the room you are planning needs its own exit.
The four conditions that decide the design
Every basement plan is shaped by the same four site conditions, and they are worth confirming before drawings rather than after.
- Ceiling height. Height decides what can run below the joists — ductwork, bulkheads, lighting — and whether the finished space reads as a floor of the house or a converted cellar.
- Moisture. A dry basement is the precondition for everything else. Insulation, flooring and millwork all assume the space stays dry, so that question is settled before it is designed.
- Mechanicals. The furnace, panel, water heater and ductwork need access and clearance. Where they stay, and where they can be built around, sets where walls and bulkheads land.
- Egress. If a bedroom is part of the plan, egress is not a detail. It changes the layout and the permit conversation, and it is confirmed at the start.
What basement finishing usually includes
Most basement finishing covers the space from framing to final trim. A typical scope looks like this:
- Framing, insulation and drywall
- Flooring and trim
- Wet bars and kitchenettes
- Media walls and built-ins
- Bathroom additions
- Lighting and electrical
Framing, insulation and drywall
This stage moves quickly and fixes everything that follows. Walls are framed to the layout the mechanicals allow, insulation goes in, and drywall closes it up. The time goes into working around what is already there, not into the drywall itself.
Flooring and trim
Basement slabs are rarely flat. Levelling is what allows flooring to sit properly and doors and trim to line up, and it is one of the least visible parts of a basement renovation with the most visible consequences.
Wet bars and kitchenettes
A wet bar or kitchenette is a small kitchen with the same requirements — supply and drainage, the right services in the right wall, and cabinetry scribed to the space it sits in. You can see the standard of that work in our custom kitchens, kitchenettes and cabinetry details.
Media walls and built-ins
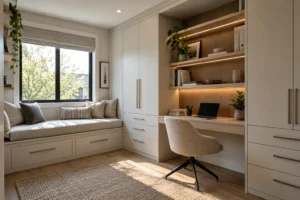
A media wall is framed, serviced and finished as one assembly, with the cabling and power resolved before the drywall goes on. The same applies to built-in seating, storage and a home office wall — they are planned with the framing, not added to it. Our custom drywall, fireplaces and feature walls show how those assemblies are built.
Lighting and electrical
A basement has no daylight to fall back on, so lighting carries more of the room than it does upstairs. It works best planned in layers — general, task and accent — with the circuits and switching run while the walls are still open.
What to settle before framing starts
Basements go wrong in the planning stage far more often than in the build. Settle these first:
- What the space is for. A family room, a guest suite, a home office and an entertainment area have different requirements for storage, sound and services.
- Whether a bedroom is planned. That question brings egress with it, and egress is easier to design for than to retrofit.
- Whether a bathroom is being added. Adding a bathroom where there was not one before is its own scope, and the drainage has to be resolved before the layout is fixed. What the bathroom work itself involves, from waterproofing to fixtures, is explained in our bathroom renovation guide.
- Where the mechanicals end up. Building around them and relocating them are different projects, and the choice is made at planning stage.
- How the ceiling is handled. Bulkheads, drops and access panels are layout decisions, and access to shut-offs and clean-outs has to survive the finishing.
- Where storage goes. A basement usually absorbs the storage for the whole house. If all of it is finished, that has to land somewhere in the plan.
What changes the scope of a basement renovation
Two basements with the same footprint can be very different jobs. Scope usually moves for one of these reasons:
- Underpinning or lowering the floor to gain ceiling height, which is a structural scope of its own
- Waterproofing systems, which sit outside standard finishing work
- Adding a bathroom where there was not one before
- Egress windows, which involve the foundation wall rather than the framing
- Relocating mechanicals instead of building around them
- Uneven slabs, or previous finishing that has to come out and be corrected
Basement renovations in Toronto and the GTA
Toronto’s older housing is where most of the variation lives. Ceiling heights are lower, slabs are uneven, and mechanicals have often been added and re-routed over decades, so two houses on the same street can allow very different basements.
Permits are worth raising early. Finishing a basement commonly requires a permit, particularly where new walls, bedrooms, egress windows or a bathroom are involved, and your municipality makes the final call. Ceiling height and egress are the two worth confirming before design work begins rather than during it.
Basement work is frequently requested in North York, Scarborough and Richmond Hill, and we work across all nine service areas in Toronto and the GTA. Our basement renovations and finishing service page sets out the full scope and typical timing.
Questions to ask basement renovation contractors before you sign
If you are comparing basement renovation contractors, these questions separate the quotes faster than the totals do:
- What did you measure for ceiling height, and what does that allow below the joists?
- How is moisture being handled here, and what is included in this price versus excluded from it?
- Where do the mechanicals end up, and which bulkheads does that create?
- If a bedroom is planned, what does egress require in this house?
- Who pulls the permit, and who is present for the inspections?
- Who will actually be on site, and who makes the decision when something is uncovered?
The answers tell you whether the person quoting has assessed your basement or is pricing a floor plan. Searching for basement finishing contractors will produce plenty of quotes; the useful comparison is what each one has actually looked at.
Common planning mistakes
- Finishing a basement before the moisture question has been settled
- Fixing the layout before locating the mechanicals, then adding bulkheads everywhere to cover the result
- Planning a bedroom without confirming egress first
- Skipping the levelling, so flooring, doors and trim never quite line up
- Finishing every square foot and leaving the house with nowhere to store anything
- Treating a wet bar or a bathroom addition as a finishing item rather than a plumbing scope
How ZaRRuS approaches a basement
Ceiling height, moisture, mechanical access and egress are reviewed at the planning stage, before the layout is drawn, so the finished space is comfortable rather than merely finished. Our process page explains how a project runs from the first site visit to final finishing, and basements are often combined with related work such as custom fireplaces and feature walls, custom built-ins and a home office, or a bathroom renovation downstairs.
Frequently asked questions
What does a basement renovation include?
A basement renovation usually includes framing, insulation, drywall, flooring, trim, lighting and finishing, plus wet bars, media walls and built-ins where they are part of the plan. Underpinning, waterproofing systems and adding a bathroom where none existed are separate scopes with their own considerations.
How long does it take to finish a basement?
Six to ten weeks is common for a full basement. Framing, insulation and drywall move quickly; the time goes into levelling floors, working around mechanicals, and finishing well.
Do I need a permit to finish my basement?
Finishing a basement commonly requires a permit, particularly where new walls, bedrooms, egress windows or a bathroom are involved, and your municipality makes the final call. Ceiling height and egress are worth confirming before design work begins.
What is the difference between basement finishing and a basement renovation?
In practice they describe the same work. Basement finishing usually refers to completing space that was never finished, while a basement renovation often starts by removing finishes that are already there. Either way, the same four conditions — height, moisture, mechanicals and egress — decide what the space can become.
In short
Basement renovations are decided before the framing goes up. Ceiling height, moisture, mechanicals and egress set what the space can become, and confirming them early is what keeps the design from changing halfway through.
Planning a basement renovation in Toronto or the GTA? Request a consultation and we will review the space and the scope with you.