
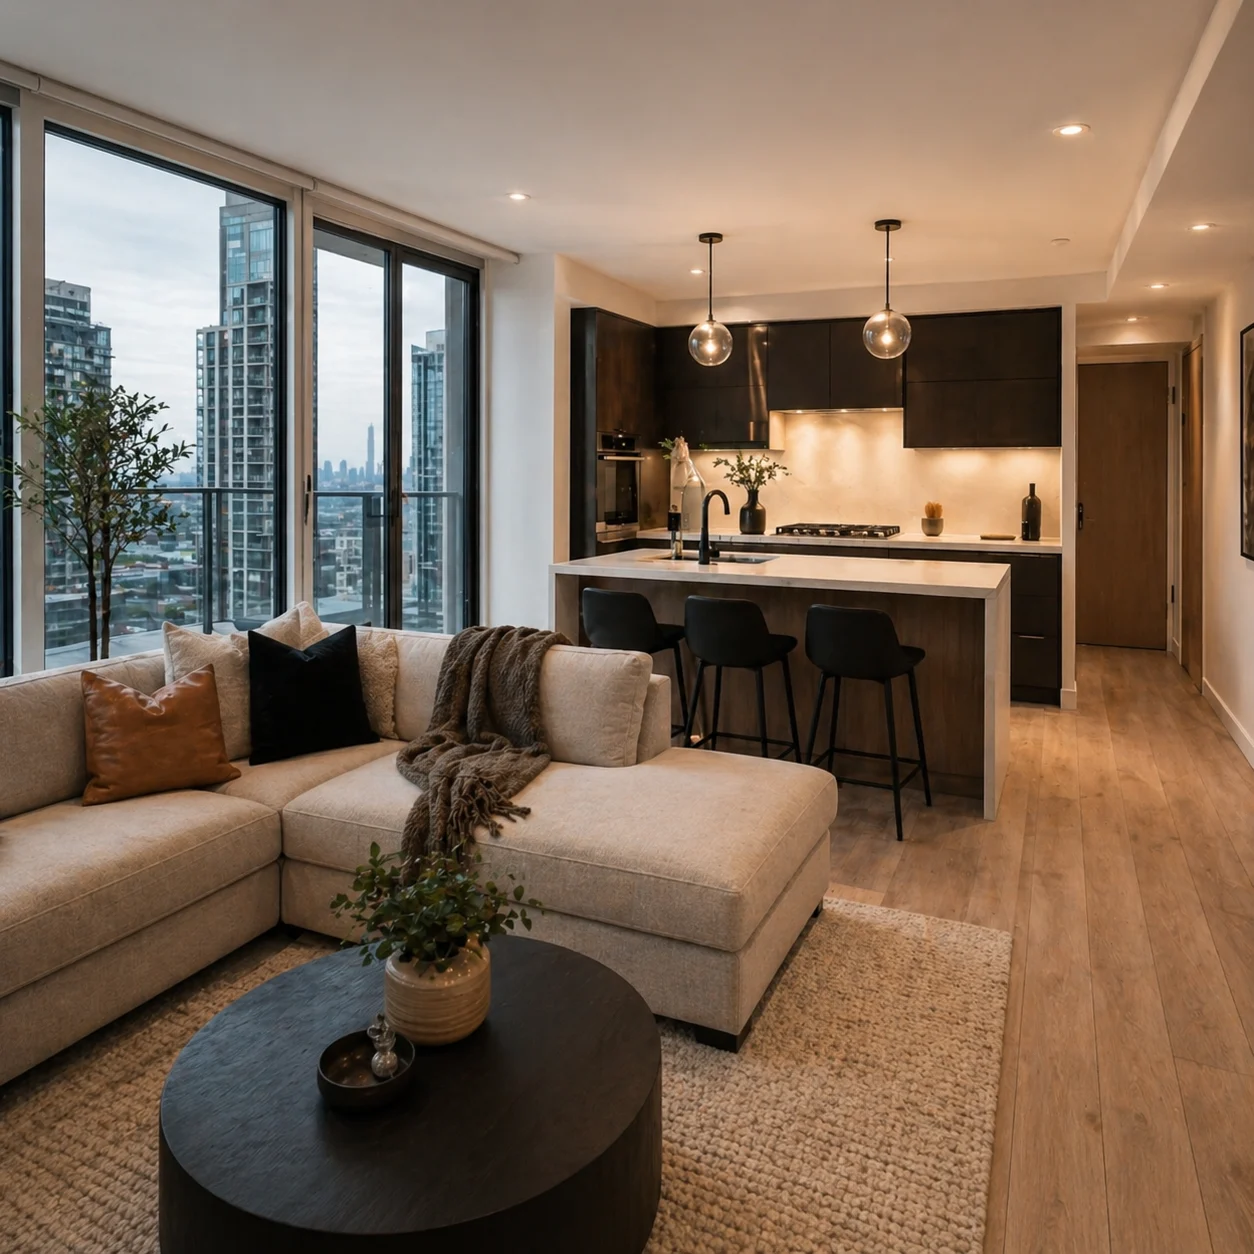
Condos
Condo Renovation
In a condo, the building is part of the scope. Elevator booking, permitted work hours, corridor protection and board approval shape the schedule as much as the work itself — so they are planned before demolition, not discovered during it.
Overview
What the Work Involves
A condo renovation with ZaRRuS covers kitchen and bathroom renovation, flooring replacement, custom closets and storage, lighting and trim upgrades, building-compliant scheduling, and clean, contained site management. The work is planned and installed as one job across Toronto and the GTA.
Kitchens, bathrooms, flooring, drywall, lighting, closets, trim, and interior finish upgrades are completed while working within condo requirements and access limits.
Building rules, elevator booking, service corridors and quiet hours are planned around from the start, because in a condo the schedule is part of the scope.
Who this service is for
Condo owners renovating a unit who need a contractor that has dealt with property management before.
What shapes the scope and budget
- Building rules. Permitted working hours, elevator bookings, deposits and the insurance certificate the building requires.
- The concrete slab. Drain locations are largely fixed, so moving a kitchen or bathroom is limited by the slab and the building.
- Flooring and sound. Most buildings require an acoustic underlayment that meets their standard, which narrows flooring choices.
- Access and logistics. Materials and debris move through shared corridors and booked elevators, which shapes the schedule.
- Shared systems. Work near sprinklers, fan coils or shared risers usually needs management approval.
- Combined scopes. Doing kitchen, bath, flooring and closets together reduces the number of bookings and disruptions.
Every estimate is written line by line after a site visit. Where a number depends on a decision you have not made yet, it is shown as a range with the variable named.
How the work runs
- Site visit and building rules. Review the unit and the building’s renovation guidelines.
- Scope and approvals. The renovation application, drawings and insurance certificate go to management where required.
- Selections and scheduling. Materials are ordered and deliveries booked with the building.
- Protection and demolition. Corridors, elevator and unit protected; debris removed during booked times.
- Installation and finishing. Work is sequenced to keep the unit contained and the building quiet outside permitted hours.
- Walkthrough and sign-off. The unit is reviewed with you, and with the building where its rules require it.
Frequently requested in Toronto · Mississauga · Etobicoke — and across all ten service areas.
Typical scope
- Kitchen and bathroom renovation
- Flooring replacement
- Custom closets and storage
- Lighting and trim upgrades
- Building-compliant scheduling
- Clean, contained site management
Selected Work
Related Work
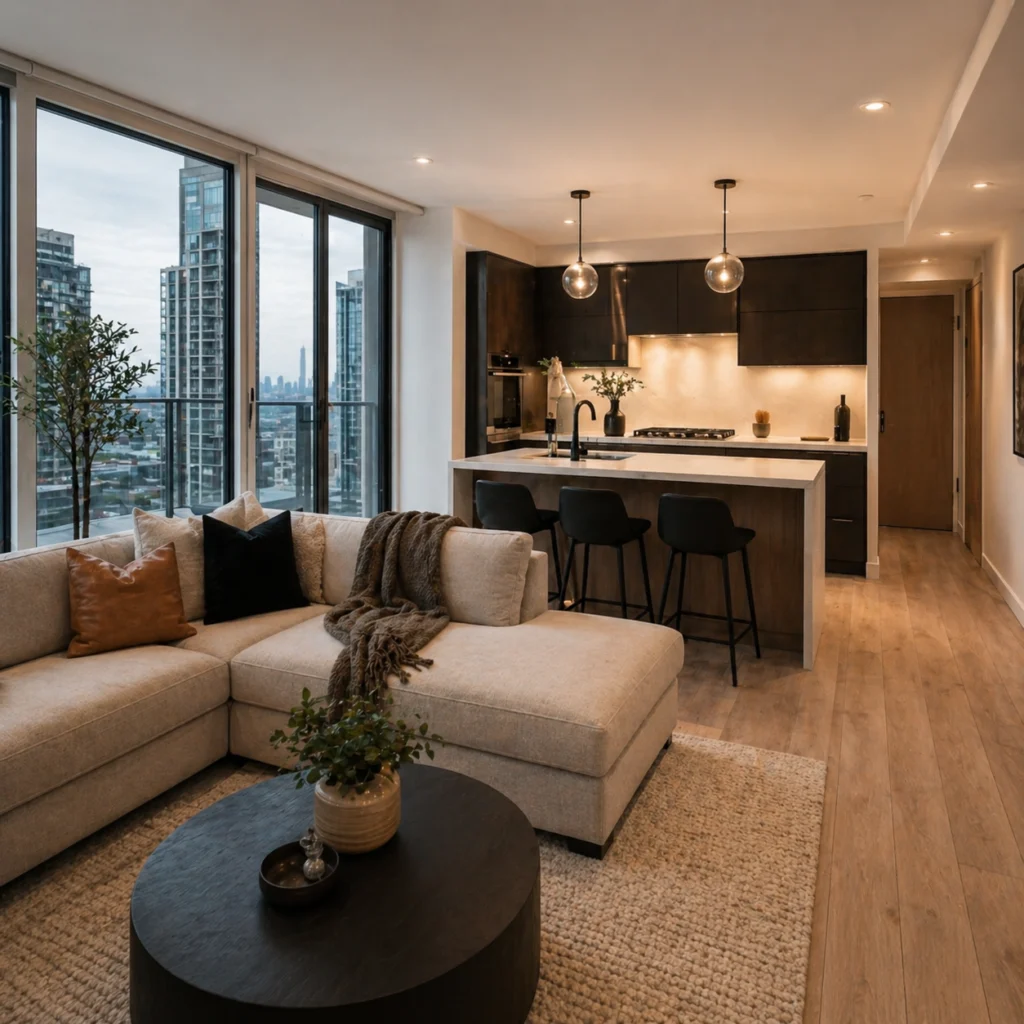
Photography from the founder’s professional experience in this type of work. See Selected Work & Experience for full context.
Questions
Condo Renovation Questions
How long does a condo renovation take?
Four to eight weeks, but building rules often matter more than scope. Elevator booking, permitted work hours and material handling routes can add a week or more before anything is demolished.
What’s included in a condo renovation?
Interior finishes within the unit: kitchens, bathrooms, flooring, closets, trim and lighting. Anything touching building systems or common elements requires board approval and is handled separately.
Do I need condo board approval or a permit?
Building permits are less common for cosmetic work, but condo board approval almost always is. Expect to submit scope, insurance and trade details to property management before starting.
Do you provide the insurance certificate my building asks for?
Yes. Most property managers require a certificate of insurance before work starts. It is supplied with the renovation application.
Can I change the flooring in my condo?
Usually, as long as the new floor meets the building’s acoustic requirements. Many condos specify the underlayment and need it approved before installation.
Request a Consultation
Planning a condo renovation?
Tell us about the space and what you want to achieve. We’ll help define the scope and the right next step.