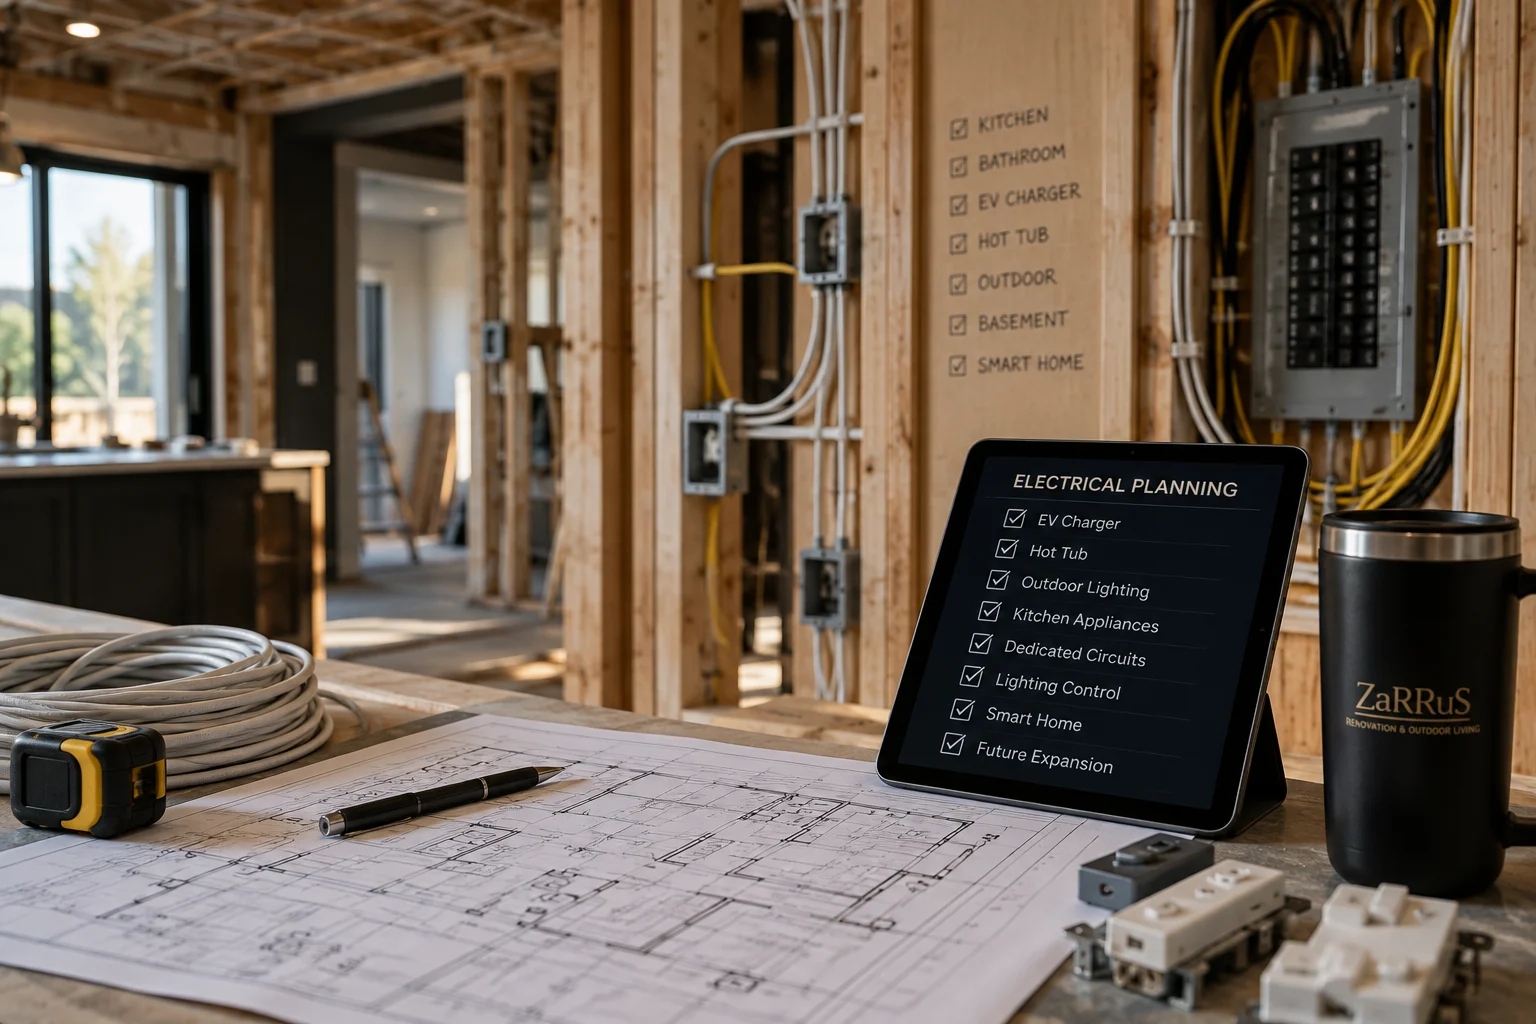
Most homeowners start by looking for a good electrician. In Ontario the more useful question is slightly different, because the person you hire has to be a Licensed Electrical Contractor — and that is a business licence, not a personal trade certificate. Getting that one distinction right removes most of the risk before you have spent a dollar.
This guide covers how electrical work is licensed and inspected in Ontario, what belongs in a proper quote, the questions worth asking, and the warning signs that should end a conversation — whether you are renovating a kitchen, finishing a basement, or rewiring a single room.
In Ontario you hire a contractor, not just an electrician
Ontario separates the business that is allowed to sell you electrical work from the person who is qualified to perform it. Both matter, and they are not interchangeable.
The Licensed Electrical Contractor
A Licensed Electrical Contractor, usually shortened to LEC, is a business licensed by the Electrical Safety Authority to contract for electrical work in Ontario. Every one of them carries an ECRA/ESA licence number, and with a small number of exemptions they are the only businesses legally able to take on electrical work in your home.
The certified electrician
A certified electrician is an individual who has completed an apprenticeship and passed the certifying exam for the trade — in residential and commercial work, the Electrician, Construction and Maintenance certification, trade code 309A, issued through Skilled Trades Ontario, which replaced the Ontario College of Trades in 2022.
ESA is direct about the limit of that credential: a trade certification number is not an ECRA/ESA licence number, and on its own it does not entitle that person to enter into a contract with you for electrical work. A certified electrician working for a licensed contractor is exactly what you want. A certified electrician quoting you privately, with no contractor licence behind them, is a different situation entirely.
Why the difference matters to you
It decides who carries the liability, who files the paperwork with ESA, and whether you end up with a document proving the work was inspected. ESA states plainly that a handyman or a general contractor cannot do electrical work in your home unless they themselves hold an electrical contractor licence.
If something goes wrong later — a fire, an insurance claim, a home inspection during a sale — the questions asked are about the licence and the certificate, not about how tidy the work looked.
How to verify a licence before you hire
This takes about five minutes and is the single highest-value step in the whole process.
- Ask for the ECRA/ESA licence number. It should appear on the written estimate, not only on a business card.
- Check the number against ESA’s own contractor directory rather than accepting it at face value.
- Confirm the business name on the licence matches the name on the quote, the invoice and the cheque you are being asked to write.
- Ask for a certificate of liability insurance, and for WSIB clearance where it applies.
- Ask who will actually be on site, and whether they are certified or an apprentice working under supervision. Both are normal; being told the question is unreasonable is not.
A licensed contractor will hand these over without hesitation, because producing them is routine.
Permits and inspections: what should actually happen
Electrical work in Ontario is not permitted through your municipality the way a building permit is. It goes to ESA, and the process has three parts worth understanding before you agree to anything.
The notification of work
What people call an electrical permit is formally a notification of work filed with ESA. The rule that protects you is simple: whoever performs the work files the notification. If you hire a Licensed Electrical Contractor, they file it, before the work starts, and the ESA fee is part of the job.
Being asked to file the notification in your own name is one of the clearest warning signs there is. It shifts responsibility onto you and usually means the person asking is not licensed to file it themselves.
Rough-in and final inspections
A renovation is normally inspected at two points. The rough-in inspection happens once the branch circuit wiring and outlet boxes are installed and before any of it is covered by insulation, vapour barrier or drywall. The final inspection follows completion, after any deficiencies have been corrected.
A third, the service inspection, applies when the electrical service or panel is being upgraded and the utility has to disconnect power before it can be restored.
The scheduling consequence is the part homeowners tend to miss: drywall cannot go up until rough-in has passed. An electrical contractor who is casual about booking that inspection is not just creating a paperwork problem — they are holding up every trade behind them.
The Certificate of Acceptance
Once the work passes, ESA issues a Certificate of Acceptance to whoever filed the notification. That is your evidence the installation was inspected and met the Ontario Electrical Safety Code, and it is the document your insurer or a buyer’s lawyer may eventually ask about.
Ask for a copy at the end of the job and keep it with your renovation records. It costs nothing at the time and is awkward to reconstruct years later.
Not every small task triggers a notification — a homeowner living in their own single-family home replacing certain fixtures or switches is treated differently — but anything at renovation scale should be assumed to require one, and your contractor should be the one confirming it.
Renovation experience is not the same as electrical experience
Two contractors can both be properly licensed and still be very differently suited to your project.
Working inside an existing house
New construction is a clean sheet. A renovation is not. Opening a wall in an older Toronto-area home can reveal ungrounded circuits, aluminum branch wiring, knob-and-tube remnants, junction boxes buried behind finishes, or a panel with no spare capacity for what you are adding.
Ask directly how the contractor handles that. The useful answer describes a process — investigate, price the change, put it in writing before proceeding. The answer to be wary of is one that suggests it never happens.
Sequencing with the other trades
Electrical work happens in two visits, separated by weeks. Rough-in comes first; then insulation, drywall, taping, paint, tile and cabinetry; then the finish work, when devices, fixtures and the panel schedule are completed.
Everything decided at rough-in is locked in by the drywall. Pot light layout, switch positions, under-cabinet lighting, the circuit for the range or the induction cooktop, bathroom fan and heated floor feeds, an EV charger, a future basement bar — each of those is either roughed in now or opened up later.
This is exactly where a renovation is either coordinated or improvised, and it is why the electrical scope has to be settled alongside the kitchen layout or the basement plan, not after it.
When to bring the electrician in, and who does what
Most homeowners call an electrician when they are ready for wiring. On a renovation that is already late. The useful moment is while the layout is still being decided, because the layout is what the wiring has to follow.
There are three points where the electrical contractor genuinely needs to be involved:
- At design and scoping, to assess what is already there, price what you want, and flag anything that changes the budget — a panel upgrade being the usual one.
- At rough-in, to install the wiring and boxes and to have the work inspected before anything is covered.
- At finish, to install devices and fixtures, complete the panel schedule and close out the inspection.
Knowing who is responsible for what removes most of the confusion on site:
- You decide how the space will be used, what equipment is going in, and what you may want later. Nobody else can answer those.
- Your renovation contractor holds the schedule and the sequence — making sure the electrical scope is agreed before framing closes, that the inspection is booked before drywall, and that the other trades are not left waiting.
- The Licensed Electrical Contractor designs and performs the electrical installation, files the notification with ESA, and produces the Certificate of Acceptance.
When those three are talking to each other early, electrical is one of the smoothest parts of a renovation. When they are not, it becomes the reason the drywall crew is standing around.
What the electrician should look at before the work starts
Before quoting a renovation properly, an electrical contractor should look at what is already in the house — not just at what you are asking for. If nobody has opened the panel and walked the space, the quote is a guess.
A reasonable pre-renovation assessment covers:
- The electrical panel. Its size, how many spare breaker spaces remain, its condition, and whether the incoming service is adequate for what the renovation adds.
- Existing wiring type and condition. Older GTA homes can contain aluminum branch wiring or knob-and-tube remnants. ESA recommends having a Licensed Electrical Contractor assess either of these, make any necessary repairs, and have the work inspected — this is not a judgement to make from a photograph.
- Grounding. Two-prong receptacles and ungrounded circuits are common in older houses and affect what can be added to them.
- Existing protection. Which circuits already have ground-fault or arc-fault protection, and what the renovation will trigger.
- Previous work. Junction boxes buried behind finishes, undocumented alterations, or wiring with no record of ever having been inspected.
- Smoke and carbon monoxide alarms. Their locations and type, and whether the scope of the renovation brings new obligations — these sit under Ontario’s fire and building regulations rather than with ESA, so confirm them with your contractor and the municipality where applicable.
Two things usually come out of this. The first is a realistic price rather than an optimistic one. The second is the panel question: whether to upgrade it now, while the walls are open and the electrician is already on site, or to do it later at considerably more cost and disruption. Most homeowners would rather be told that at the quoting stage than halfway through.
Plan the electrical before the walls close
This is the part homeowners most often wish they had known earlier, and it is the difference between an electrician who takes an order and one who is genuinely useful on a renovation.
A good renovation electrician does not simply ask what electrical work you need. They ask what your home needs now, and what you are likely to want in five years, while the walls are still open and adding it costs almost nothing. Once the drywall is up, the tile is set and the cabinets are in, the same change means cutting into finished surfaces you have just paid for.
Electrical planning belongs at the design stage, not at rough-in. By the time wire is being pulled, the decisions have already been made — the only question is whether they were made deliberately.
The questions a good electrician should ask you
If nobody has asked you any of these before rough-in, raise them yourself.
- Do you drive an electric vehicle, or expect to? An EV charger is usually the largest single load added to a house, and it is far cheaper to run the circuit while the wall or garage is open.
- Will there be a hot tub, pool or spa? These have their own bonding, disconnect and permit requirements, and the feed has to be planned with the landscaping rather than after it.
- Are you planning an outdoor kitchen, a shed, a pergola or a deck with power?
- What exterior lighting do you want — path, soffit, step, garden, or a lit pergola — and where should it be switched from?
- Will the kitchen have new or higher-demand appliances: an induction cooktop, a double oven, a second dishwasher, a beverage fridge, a built-in coffee unit?
- Does any equipment need a dedicated circuit of its own?
- Do you want smart switches, dimmers, or lighting scenes and zones rather than a single switch per room?
- Where will the TV wall, the home office, the network equipment, the doorbell and any cameras go — and do those positions need data as well as power?
- Is there heated flooring anywhere, and has the thermostat location been agreed?
- Are there upgrades you already anticipate but are not doing now, where a conduit or a spare run would save opening the wall again?
None of this is exotic. It is simply the difference between wiring the room you are standing in and wiring the way you are going to live in it.
Room by room, what usually comes up
Kitchens generate more electrical scope than any other room. Appliance circuits, counter receptacles, under-cabinet lighting, island power, a range hood, and lighting that has to be laid out around the cabinetry rather than the ceiling joists. Because the cabinet drawings decide where the power goes, kitchen electrical planning has to happen alongside the cabinetry design, not after it.
Bathrooms bring together the exhaust fan, vanity and mirror lighting, receptacles positioned around the vanity, heated floor feeds and a thermostat, and — where required — protection appropriate to a wet location. Mirror and sconce heights need to be settled before the boxes go in, because moving them later means opening tile.
Basements are usually where future plans are worth pricing now: a bar or kitchenette, a bathroom, a gym, a media wall, a home office, or a separate entrance. Running a few extra circuits while the ceiling is open is inexpensive; retrofitting them into a finished basement is not.
Home offices and media walls are the most common source of regret. A workstation typically needs more receptacles than a bedroom ever did, plus data where wireless is not reliable enough, and a TV wall needs power and signal at the right height behind the screen rather than a cable running down the drywall.
Outdoors covers exterior receptacles, lighting, the EV charger, hot tub or pool equipment, a shed or garage feed, and cameras or a video doorbell. Anything that crosses from inside to outside is far easier to coordinate while the wall is open and the landscaping has not been laid.
Capacity, protection and the panel
Every item above draws from the same electrical panel, and older homes across the GTA frequently have neither the spare breaker spaces nor the service capacity for a modern list. An EV charger alone can change the answer.
Ask your Licensed Electrical Contractor to look at the whole list at once and calculate the load, rather than pricing each item in isolation. Finding out at the end that the panel or the service needs upgrading is an expensive surprise; finding out at the start is just a line in the budget.
Protection requirements — GFCI in wet and outdoor locations, arc-fault protection, tamper-resistant devices, and smoke and carbon monoxide alarm provisions, some of which sit under Ontario’s fire and building regulations rather than with ESA — depend on the specific installation and on what the renovation triggers. These are not decisions to guess at. Your electrical contractor applies the current Ontario Electrical Safety Code to your particular project, and the inspection is what confirms it.
What GFCI protection actually does
GFCI stands for ground fault circuit interrupter. It is a device that constantly compares the current flowing out on a circuit with the current returning. If some of it is escaping — through water, through a damaged cord, or through a person — it cuts the power in a fraction of a second. A regular breaker protects the wiring from overload; a GFCI is there to protect you.
It shows up as a receptacle with test and reset buttons, or as a breaker in the panel covering a whole circuit. In a renovation it is relevant wherever electricity and water can meet: bathrooms, receptacles near sinks, outdoor receptacles, and equipment such as a hot tub. Arc-fault protection is a related but different device, aimed at the kind of fault that starts fires rather than the kind that shocks people.
Where exactly it is required — the specific locations, distances and conditions — is set by the current Ontario Electrical Safety Code and depends on your particular installation. That is your Licensed Electrical Contractor’s call to make and the inspection’s job to confirm, not something to decide from an article. Two practical points are worth knowing as an owner: existing GFCI devices should be tested periodically using the test button, and a renovation can bring protection requirements to circuits that did not previously have them.
Where electrical decisions collide with the finishes
This is the part that makes renovation electrical different from new construction, and it is worth being blunt about. An electrical decision made too late does not just cost the electrician’s time — it costs the finish it has to go through.
- Walls and ceilings. Moving a box after drywall means cutting, patching, taping, priming and repainting — and a patch in a large flat wall rarely disappears completely.
- Cabinets and millwork. Receptacles, under-cabinet lighting and appliance feeds have to land where the cabinet drawings say, not where a stud happens to be. Once fitted millwork is installed, the wall behind it is effectively gone.
- Tile and stone. A backsplash or a tiled bathroom wall is the least forgiving surface in the house. Every device position behind tile has to be right before the first sheet goes on.
- Lighting. Pot light positions relate to joists, ductwork, cabinet lines and furniture, and are fixed as soon as the ceiling is closed.
- Appliances. Changing an appliance choice late can change the circuit it needs, and by then the wall behind the appliance may be finished.
- Exterior work. Anything running outside is easiest before siding, stone, decking or landscaping are in place, and awkward afterwards.
- Panel capacity. The one item that can affect the whole budget, and the one most often discovered last.
None of this is an argument for spending more on electrical. It is an argument for deciding earlier, when the same decision is nearly free.
Where the switches and outlets actually go
The least technical part of electrical planning is the one that most affects daily life. Which switch controls what, whether it sits on the handle side of the door, whether you can turn off the hallway from the bedroom, where the receptacle behind the nightstand ends up once the bed is in position.
The practical step is a walkthrough at rough-in, before insulation and drywall, with the furniture layout in hand. Stand in each room, look at every box on the wall, and confirm it against how the room will actually be used. It takes an hour, and it is the last moment when moving something costs nothing.
Electrical planning checklist before your renovation starts
Work through this with your renovation contractor and your electrician while the design is still on paper.
- List every appliance and piece of equipment going in, including anything you plan to add later.
- Decide on an EV charger now, or at minimum have the route and capacity allowed for.
- Confirm any hot tub, pool, outdoor kitchen, shed or garage power before the exterior work is scheduled.
- Agree the exterior lighting plan and where each zone is switched from.
- Identify which items need dedicated circuits.
- Have the electrical panel and service capacity assessed against the full list, not item by item.
- Settle the lighting layout, zones and dimming with the cabinetry and furniture plan in front of you.
- Mark switch, outlet, thermostat and control locations on the drawings.
- Plan data and network runs for the office, TV wall, cameras and doorbell where wireless will not be enough.
- Confirm heated floor feeds and thermostat positions before tiling.
- Ask which protection requirements apply to your project, and confirm smoke and carbon monoxide alarm obligations where the renovation triggers them.
- Add spare conduit or a spare run wherever you can name a future project.
- Book a rough-in walkthrough before insulation and drywall, and check every box against the furniture layout.
Most of these questions cost nothing to answer early and a great deal to answer late. That is the entire argument for having the conversation before construction gets ahead of the planning.
When something unexpected turns up mid-renovation
On a renovation of any size, something usually does. Walls hide their history, and the first honest look at it comes when the drywall is off.
The common discoveries are predictable enough to plan for: a panel with no room left, a circuit that turns out to feed half the house, ungrounded wiring, a buried junction box, aluminum or knob-and-tube branch wiring, or previous alterations that were never inspected. None of these mean the project has gone wrong. They mean the house is older than the drawings.
What matters is how it is handled. A good process looks the same every time: the condition is documented, the options are explained with prices, you decide, and the change is put in writing before anyone proceeds. What you do not want is the discovery becoming a verbal conversation on site that reappears as a number on the final invoice.
Two practical protections are worth agreeing at the start. Ask how changes will be priced and approved before the work begins, and set aside a contingency for the parts of the house nobody can see yet. A renovation contractor who tells you upfront that discovery is likely is being straight with you, not hedging.
What a proper electrical quote contains
A single line and a lump sum is not a quote you can compare against anything. A quote you can actually evaluate shows its work.
- The ECRA/ESA licence number of the contracting business.
- A written scope: circuits added, devices and fixture counts, panel or service work, low-voltage runs.
- Who supplies the fixtures, and what allowance is assumed if the contractor does.
- ESA notification and inspection fees, either itemised or explicitly stated as included.
- Whether drywall cutting and patching is included or excluded — this is a common gap between two prices that look similar.
- Exclusions, stated in writing, and how a change to the scope will be priced.
- Payment terms, and a schedule tied to the rough-in and final stages rather than to dates alone.
Questions to ask before you hire
Ask every candidate the same set, and compare the answers rather than the prices.
- What is your ECRA/ESA licence number?
- Will you file the notification of work with ESA, and is the fee in your price?
- Which inspections will this job need, and when do you expect to book them?
- Will I receive a copy of the Certificate of Acceptance?
- Who will be on site, and who supervises the work?
- How much renovation work do you do in homes of this age?
- What happens if you open a wall and find something unexpected?
- Is the existing panel adequate for what I am adding, and how will you confirm that?
- Is patching included, and who repairs the finishes you cut into?
- How do you coordinate with the other trades on the schedule?
- Can I see proof of insurance?
Red flags worth taking seriously
ESA publishes its own list of warning signs for unlicensed electrical work. These are the ones homeowners meet most often during a renovation.
- You are asked to take out the ESA notification in your own name.
- There is no ECRA/ESA licence number on the estimate, the vehicle or anywhere else.
- The question about a licence number is deflected, or the call ends.
- You are told ESA does not need to be involved for work of this size.
- Cash only, a discount for cash, or no receipt.
- The business operates under a different name than the one on the licence or the vehicle.
- You are told that if anyone asks, you should say you did the work yourself.
- The person selling you the electrical work also offers to do your drywall, flooring and plumbing personally.
That last one deserves a distinction, because it is easy to misread. A renovation company that engages a Licensed Electrical Contractor as a subcontractor is the normal, correct structure — one company manages the project while the licensed trade performs and files the electrical work. What ESA warns about is the individual who presents themselves as your electrician while holding no contractor licence at all, and who offers every other trade as well.
Why the cheapest quote is rarely the cheapest job
Electrical quotes for the same room can differ substantially, and the difference is usually not the hourly rate. It is what each price quietly leaves out.
ESA fees excluded. Fixtures excluded. Patching excluded. A panel upgrade the low quote assumed away and the higher one priced. Fewer circuits, so the kitchen runs on shared loads it should not share. Once those are added back, the two numbers often converge — and the one that looked expensive turns out to have been the only complete one.
Then there is the cost that does not appear on any quote: a failed rough-in inspection that stops drywall for a week, or a wall reopened after tiling because a circuit was missed. This is not an argument for paying more. It is an argument for reading what is actually in each price before you compare them.
Electrical work in Toronto and the GTA
The housing stock across the region varies enough that the electrical question changes with the address. Older neighbourhoods in Toronto, North York, Etobicoke and Scarborough regularly turn up service capacity and grounding issues once walls are open, and a renovation there benefits from an electrical scope that allows for discovery.
Newer homes in Vaughan, Richmond Hill, Markham, Mississauga and Oakville tend to raise a different set of questions — added loads for basement finishing, outdoor lighting and receptacles, EV charging, and lighting layouts that were never designed for the way the space is now being used. You can see how we work across the region on our service areas page.
How ZaRRuS handles electrical work on a renovation
ZaRRuS is a renovation and project management company. We are not an electrical contractor, and we do not perform electrical work ourselves. Electrical, plumbing, HVAC and gas work is completed by qualified independent licensed and insured subcontractors, engaged and coordinated as part of the project.
What we take responsibility for is the part that usually goes wrong: raising the current and future electrical questions early, while the design is still on paper, making sure the scope is defined before rough-in rather than during it, that the layout on the wall matches the design that was agreed, that the inspection is booked so the drywall crew is not left waiting, and that the documentation ends up with you at the end.
You can see how that sequencing works across a project on our process page, and how electrical fits into a wider scope in home renovation. If you are planning a specific room, the same coordination is described in our guides to planning a kitchen renovation and finishing a basement.
Frequently asked questions
Can my general contractor do the electrical work?
Not unless that company itself holds an electrical contractor licence from ESA. A general contractor or renovation company can and normally does engage a Licensed Electrical Contractor to perform the electrical work as a subcontractor, which is the correct arrangement. What is not permitted is a general contractor or handyman doing the electrical work themselves without that licence.
Do I need an electrical permit for a renovation in Ontario?
Renovation work that changes or adds to the existing wiring requires a notification of work filed with ESA before the work starts. A narrow exception exists for an owner living in their own single-family home replacing certain fixtures and switches. For anything at renovation scale, assume a notification is required and have your contractor confirm it.
Who files the notification of work, me or the contractor?
Whoever performs the work files it. If you have hired a Licensed Electrical Contractor, that is them, and the ESA fee should be part of their price. Being asked to file it in your own name is a warning sign, not a convenience.
What is a Certificate of Acceptance and do I need one?
It is the document ESA issues once electrical work has been inspected and passed, confirming it meets the Ontario Electrical Safety Code. It goes to whoever filed the notification, so ask your contractor for a copy. It matters for insurance and when the house is eventually sold.
What is the difference between a licensed electrical contractor and a certified electrician?
A Licensed Electrical Contractor is a business licensed by ESA, identified by an ECRA/ESA licence number, and is who you contract with. A certified electrician is an individual who has completed an apprenticeship and holds a Certificate of Qualification in the trade. The trade certification does not by itself allow that person to contract for electrical work.
How do I check whether an electrician is licensed in Ontario?
Ask for the ECRA/ESA licence number in writing, then verify it through ESA’s contractor directory rather than relying on the number as given. Confirm the licensed business name matches the name on your quote and invoice.
Can I do my own electrical work in my house?
ESA allows a homeowner to do electrical work in the home they own and live in, but the work still has to be filed with ESA before it starts, must meet the Ontario Electrical Safety Code, and must be inspected. It cannot be done by a friend or relative on your behalf, and not in a property you do not occupy. During a renovation it is usually a false economy, because a failed inspection stops every trade behind it.
How many quotes should I get?
Two or three is usually enough, provided each one is scoped the same way. Comparing a detailed quote against a one-line price tells you very little. Give every contractor the same information about what you want, and compare what each has included before you compare the totals.
When should electrical planning happen in a renovation?
At the design stage, alongside the layout and the cabinetry drawings, and confirmed at a rough-in walkthrough before insulation and drywall. Anything decided after that point usually means opening a finished surface.
Should I wire for things I do not need yet?
Where you can name the future project — an EV charger, a hot tub, a basement bar, a home office — it is usually worth running the circuit or leaving a conduit while the walls are open, because the labour is already there. Your Licensed Electrical Contractor can price the options so you decide with numbers rather than guesses, and confirm the panel has the capacity for them.
Should I hire an electrician before my renovation starts?
Yes — bring the electrical contractor in while the layout is still being decided, not when the framing is up. That is when the panel can be assessed, the scope priced honestly, and any capacity problem found while it is still just a line in the budget.
What should an electrician check before a renovation?
The panel size, spare capacity and condition; the incoming service; the type and condition of the existing wiring; grounding; which circuits already have ground-fault or arc-fault protection; any previous undocumented work; and the smoke and carbon monoxide alarm situation. A quote produced without any of that is an estimate of a house nobody has looked at.
Do I need a dedicated circuit for a new appliance?
Often, yes — higher-demand equipment such as a range, an induction cooktop, a wall oven, a dishwasher, a hot tub or an EV charger typically needs a circuit of its own, sized for that load. Which items require one in your particular installation is determined by the equipment specifications and the current Ontario Electrical Safety Code, so give your electrical contractor the full appliance list rather than the appliance count.
Should I upgrade my electrical panel during a renovation?
If the assessment shows the panel or the service cannot carry what you are adding, doing it during the renovation is almost always cheaper and less disruptive than doing it later, because the walls are already open and the contractor is already on site. A service upgrade involves the utility disconnecting power and requires inspection before it is restored, so it needs to be in the schedule rather than added to it.
What does ESA actually do?
The Electrical Safety Authority licenses electrical contracting businesses in Ontario, administers the Ontario Electrical Safety Code, receives the notification of work filed for electrical projects, inspects the installation, and issues the Certificate of Acceptance when it passes. It is the body that makes electrical work verifiable rather than a matter of trust.
In short
Choosing an electrician in Ontario comes down to three things: hire a business that holds an ECRA/ESA contractor licence, make sure they file the notification and hand you the Certificate of Acceptance, and settle the electrical scope before the walls close rather than after.
Everything else — the questions, the quote comparison, the red flags — is really a way of confirming those three. A contractor who is comfortable with all of it is usually comfortable with the rest of the job too.
Planning a renovation in Toronto or the GTA and want the trades coordinated properly? Request a consultation and we will walk through the scope with you. You can also read our renovation FAQ for how projects are planned and run.