A kitchen renovation contractor is responsible for the whole room — the demolition, the order the trades arrive in, and the finished result you are left living with. Understanding how that work fits together makes quotes far easier to compare, and the project far easier to live through.
This guide walks through what a kitchen renovation actually involves, what you should decide before anything is torn out, and what to ask before you hire anyone in Toronto or the GTA.
What does a kitchen renovation contractor do?
A kitchen renovation contractor plans the job, sequences the trades and installs the finishes so the room comes together as one project rather than a series of disconnected ones. That coordination is most of the value.
In practice it means setting out the room before anything is installed, booking electrical and plumbing work at the right moment, and making sure cabinetry, counters and tile all land on the same reference lines. When one of those steps slips, the errors show up in the finish — not in the framing.
What kitchen renovation services usually include
Most kitchen renovation services cover the room from demolition through to final finishing. A typical scope looks like this:
- Demolition and disposal of the existing kitchen
- Cabinetry supply and installation
- Countertops and backsplash tile
- Flooring, drywall and trim
- Lighting and electrical coordination
- Plumbing fixture installation
- Final finishing and touch-ups
Layout and design
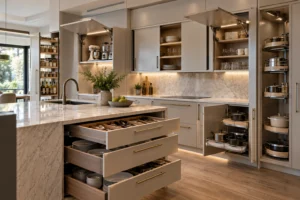
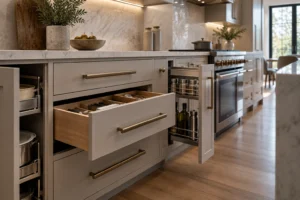
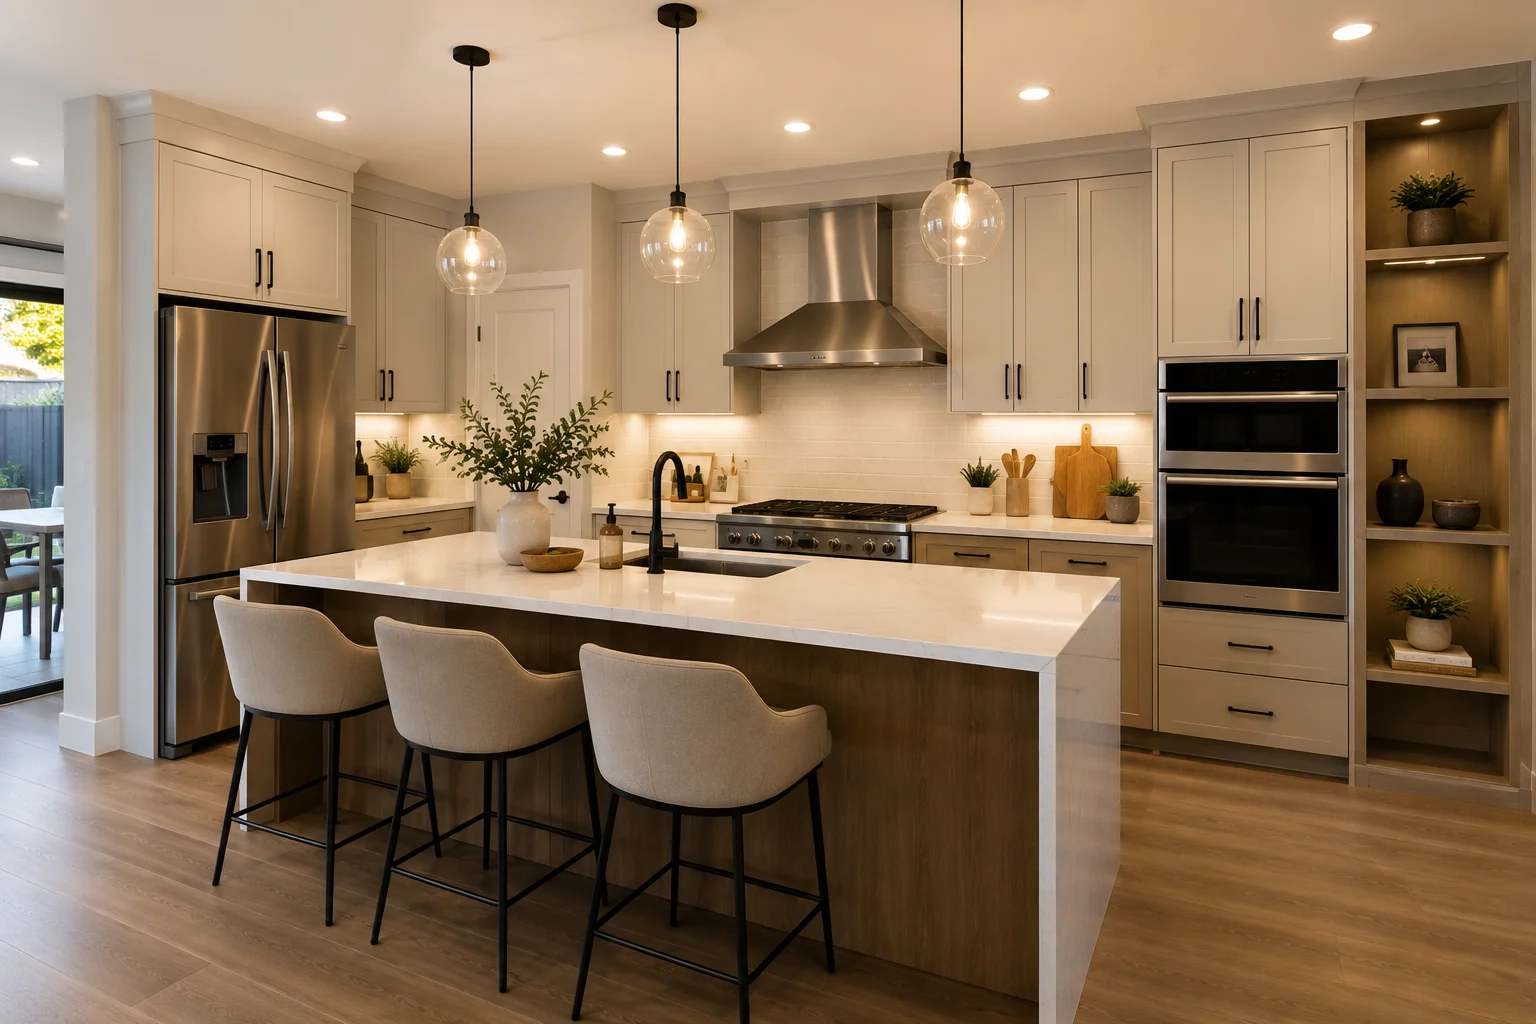
Layout is decided before finishes. Where the sink, range and refrigerator sit determines how the room works every day, and appliance clearances, door swings and walkways are easier to fix on paper than after cabinets are hung. How the cabinets themselves are planned, from the boxes to the storage inside them, is covered in our cabinetry and built-in storage guide.
Cabinetry, countertops and backsplash
Cabinets set the reference for everything above and beside them. Counters are templated only once the boxes are level and secured, and the backsplash is set out from the counter and the cabinet line rather than from the wall, which is rarely straight.
Flooring, lighting and trim
Flooring decisions affect appliance heights and door clearances, so they belong in the plan early. Lighting is worth deciding at the same time: under-cabinet lighting, switching and fixture positions all depend on circuits that are easiest to run while the walls are open.
Electrical and plumbing
Moving a sink, adding a dishwasher line or feeding a new appliance circuit is straightforward while the room is stripped and expensive afterwards. Those rough-ins are coordinated before drywall closes up, not once cabinets are in place.
Decide these things before the work starts
The decisions that hold a kitchen up are almost never the ones homeowners expect. Settle these early:
- Who supplies the cabinets and appliances. Either is workable — it just has to be stated, because lead times sit on the critical path.
- Whether the layout moves. Keeping the sink and range where they are is a different project from relocating them.
- Counter material and edge detail. Templating cannot happen until cabinets are set, so the choice needs to be made well before then.
- Where you will cook. A temporary kitchen elsewhere in the house is worth planning rather than improvising.
- What happens behind the cabinets. Old walls often need attention once they are exposed; agree in advance how that is handled.
What changes the scope of a kitchen renovation
Two kitchens of the same size can be very different projects. Scope usually moves for one of these reasons:
- Moving plumbing or adding circuits rather than reusing what is there
- Removing or altering a wall, which brings structure into the conversation
- Appliance choices that change cabinet sizes, venting or electrical requirements
- Cabinetry lead times, which often set the schedule more than the labour does
- Out-of-square walls and uneven floors, which are common in older homes and absorb real time in scribing and levelling
- Building rules in a condo — service elevator booking, working hours and material delivery access
Kitchen renovations in Toronto and the GTA
Kitchen renovations in Toronto run across a wide mix of housing: century semis with walls that are nowhere near plumb, post-war bungalows, and condos where access is scheduled by the building. Each brings its own constraints, and they change the work more than the finish selections do.
In older homes the time goes into making new, straight cabinetry meet old, moving structure — scribing, packing and levelling so the finished run reads straight. In condos, the schedule is shaped by the building: elevator bookings, permitted working hours and how materials reach the unit.
Permits are worth raising early. A like-for-like kitchen usually does not need a building permit, while moving or removing walls, altering structure, or adding new plumbing and electrical rough-ins often does. That is a question to ask at quoting stage, not at demolition.
Questions to ask before you hire a kitchen renovation company
If you are comparing quotes, these questions separate them faster than the totals do:
- What exactly is included, and what is excluded — cabinetry, appliances, counters, disposal?
- Who sets out the room, and when does that happen?
- Which trades are yours, and which are subcontracted?
- What happens if the walls or floor turn out to be worse than expected?
- When is the countertop templated, and how long is the gap before installation?
- Who will actually be on site, and who do I speak to when something needs a decision?
The answers tell you whether you are speaking to someone who has done the work or someone who will be organising it from a distance. If you are searching for a kitchen remodel near you, that distinction matters more than the length of the quote.
How ZaRRuS approaches a kitchen
At ZaRRuS the room is set out before it is installed, and the scribe against an out-of-square wall gets the time it needs. Our kitchen renovation service page sets out the full scope, and our process page explains how a project runs from first visit to final finishing.
You can see the standard in custom kitchens, kitchenettes and cabinetry details from the founder’s professional experience — and where a kitchen extends into fitted storage, in custom closets and millwork.
Frequently asked questions
What does a kitchen renovation include?
A kitchen renovation usually includes demolition, cabinetry installation, countertops, backsplash, flooring, drywall and trim, and the coordination of plumbing and electrical work, finishing with final touch-ups. Appliance and cabinetry supply can sit with you or with the contractor — either is fine as long as it is stated clearly rather than assumed.
Do I need a permit to renovate my kitchen?
A like-for-like kitchen usually does not require a building permit. Moving or removing walls, altering structure, or adding new plumbing and electrical rough-ins often does. Ask the question while you are still quoting, so it is settled before demolition rather than during it.
Should I supply my own cabinets and appliances?
You can, and many homeowners do. What matters is that the split is agreed up front, because cabinetry and appliance lead times usually sit on the critical path — if they arrive late, everything after them moves.
How do I choose a kitchen renovation contractor near me?
Compare what is actually included rather than the totals, ask who sets out the room and who will be on site, and look for work you can inspect at close range. A contractor who has personally done the work can tell you what happens when the old cabinets come out.
In short
A kitchen is the hardest room in a house to renovate well, because everything in it has to align — cabinets to walls, counters to cabinets, tile to counters, and all of it to a floor that is rarely level. The planning you do before demolition is what decides how the finished room reads.
Planning a kitchen renovation in Toronto or the GTA? Request a consultation and we will review the space and the scope with you.