Project Overview
What This Work Involved
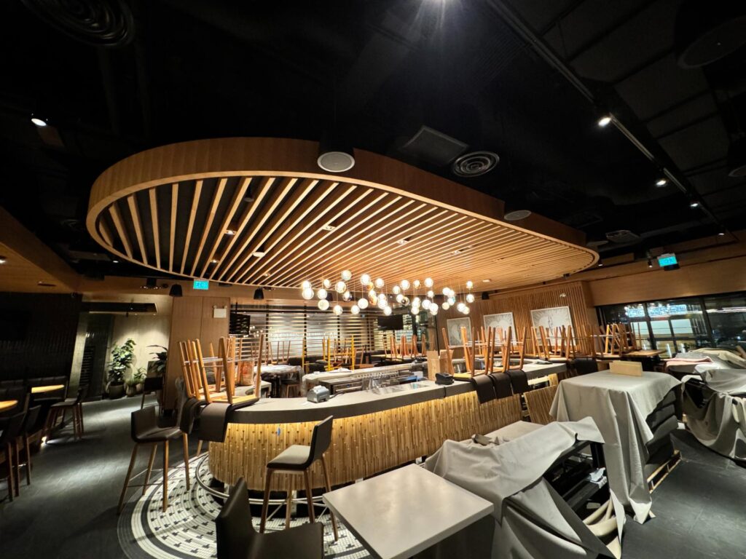
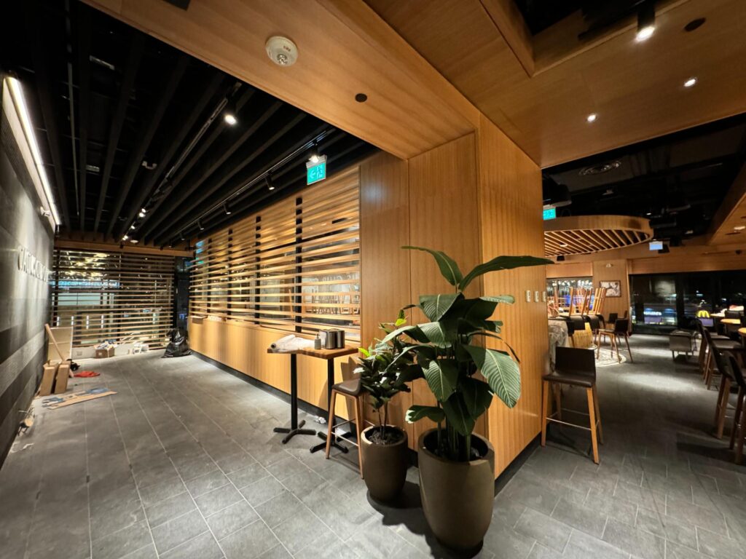
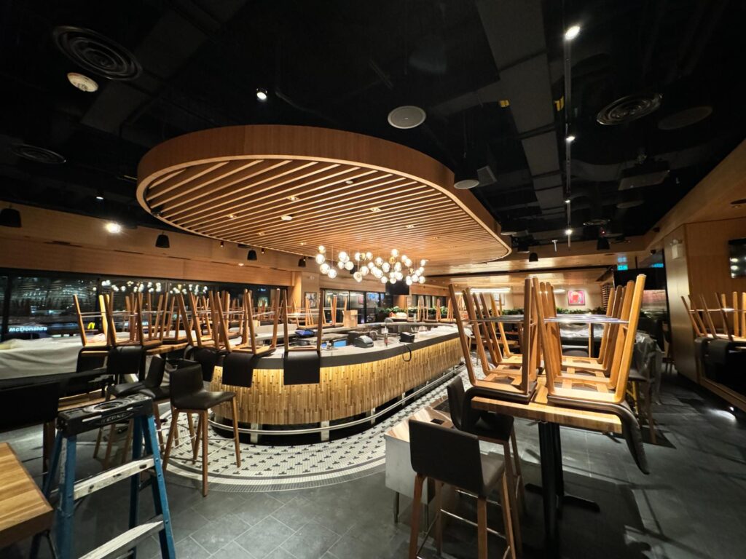
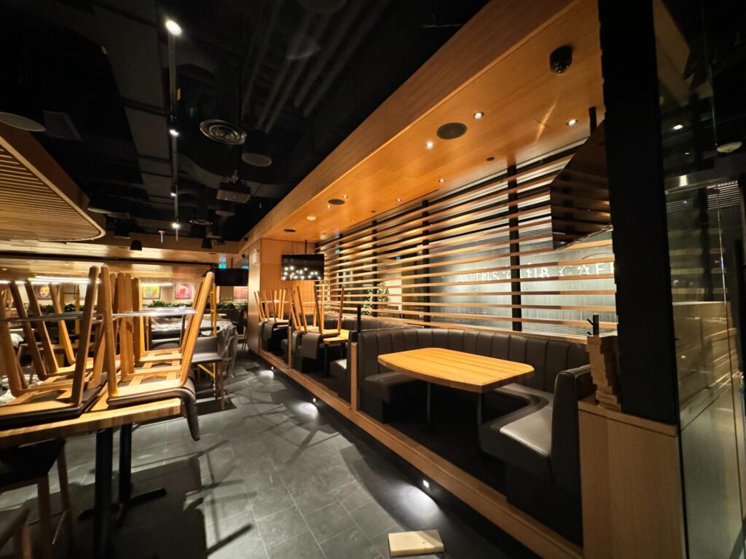
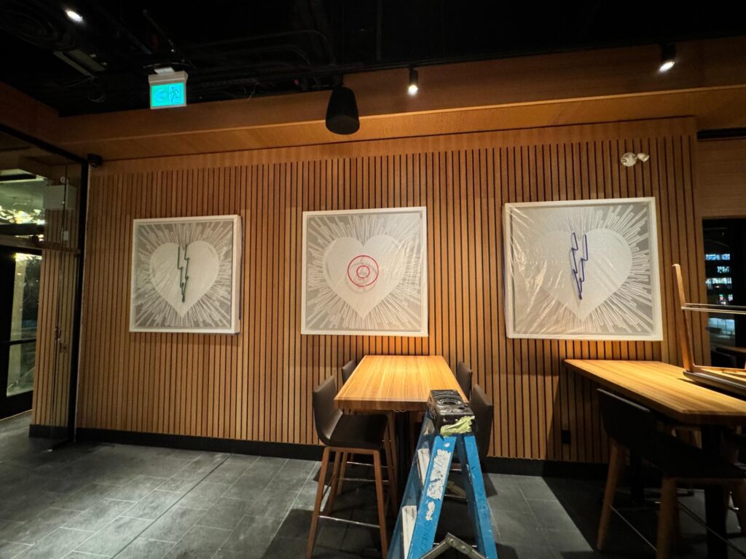
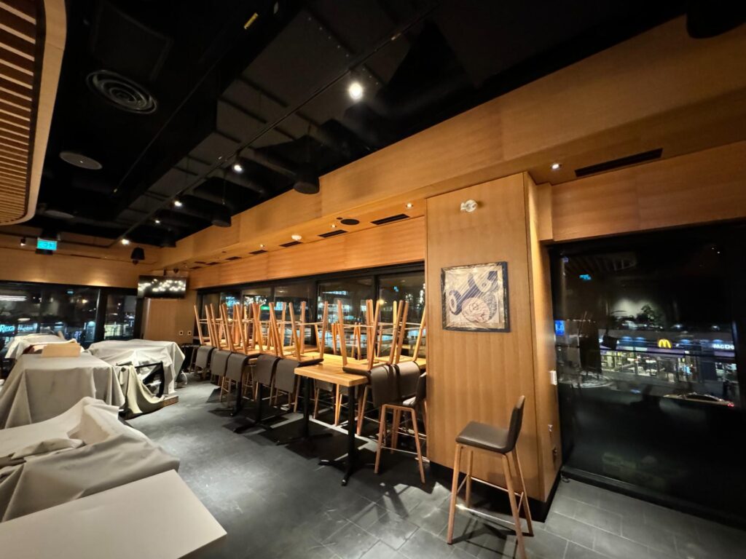
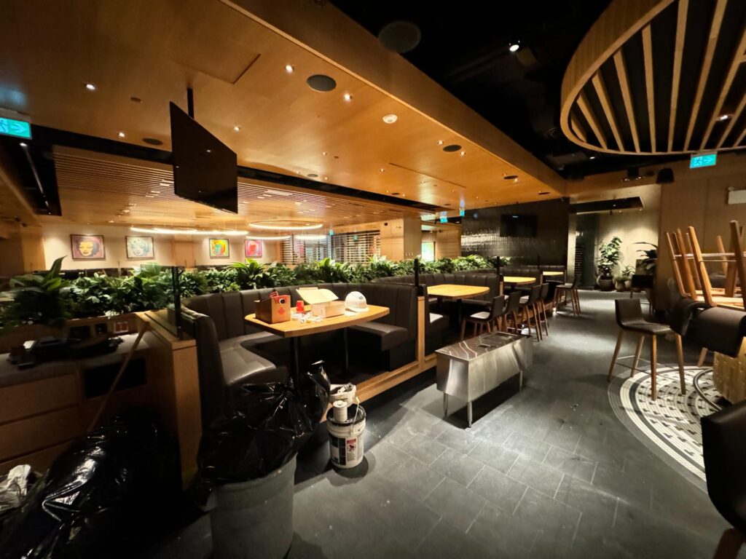
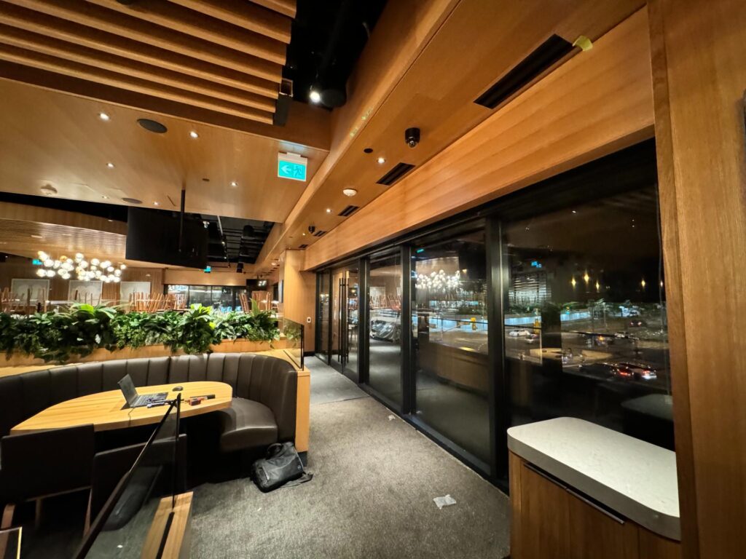
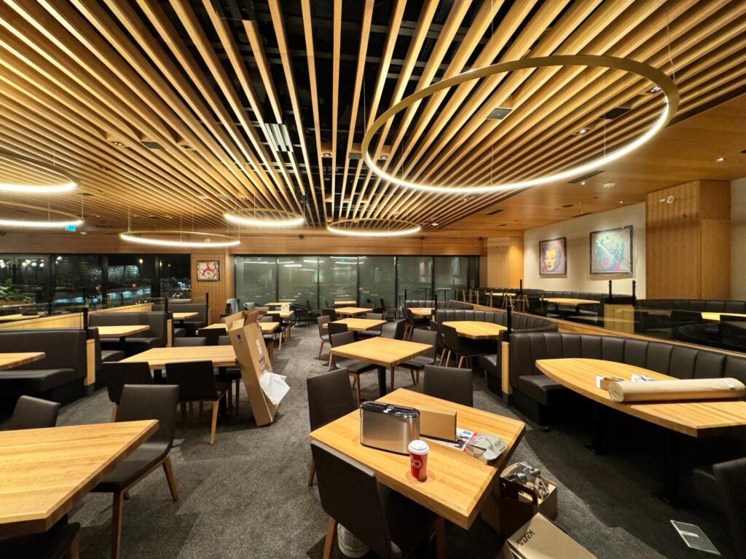

Restaurants ask two things of a finish at once: it must photograph well and it must take constant wear. Banquette framing, slat ceilings, service-side millwork and floor transitions are built for cleaning and traffic while still reading as a designed room.
Work & installation scope
Commercial interior finishing and millwork installation, coordinated around other trades working the same space to the same opening date.
Craftsmanship & execution
Durable detailing where it takes punishment, refined detailing where it is seen. Transitions between materials are the failure point in hospitality interiors, so they are set out first rather than resolved last.
Professional experience takeaway
Commercial finishing under real programme pressure, with trade coordination as part of the job rather than an afterthought.
Project type
- Restaurant Interior
- Commercial Finish
- Hospitality Space
Related services
Photography
Selected Images
Images shown are the founder’s own photography from professional experience in this type of work.