A bathroom renovation contractor is responsible for the parts of the room you will never see again once the tile goes on — the waterproofing, the drainage falls, the substrate — as well as the finishes you will look at every day. Getting the hidden work right is what decides whether the room still looks correct in ten years.
This guide covers what the work involves, what to settle before demolition, and what to ask before you hire anyone for a bathroom renovation in Toronto or the GTA.
What does a bathroom renovation contractor do?
A bathroom renovation contractor plans the room, sequences the trades and installs the work so the waterproofing, tile, fixtures and cabinetry all end up on the same set of reference lines. In a room this small, that coordination is the job.
Bathrooms are unforgiving because everything is close together and everything is visible. A shower niche that drifts, a floor that falls the wrong way, or tile set out from a wall that is not straight will be obvious from the doorway — and expensive to correct once the mortar has cured.
Why waterproofing decides the result
Waterproofing is structural work, not a finishing step. It is the layer that keeps water inside the shower and out of the framing, and it is buried under everything that comes after it.
That is why the sequence matters: the substrate is prepared, the waterproofing is installed and detailed at the corners, niches and drain, and only then does tile go on. Rushing that order is how a bathroom that looked perfect on handover becomes a repair two winters later.
What bathroom renovation services usually include
Most bathroom renovation services cover the room from demolition to final fixtures. A typical scope looks like this:
- Demolition and disposal of the existing bathroom
- Shower and tub installation
- Tile setting and waterproofing
- Vanities and storage
- Flooring, including heated floor options
- Fixture and hardware installation
- Ventilation and moisture control
Layout and plumbing
Keeping the toilet, sink and shower where they are is a very different project from moving them. Relocating a drain means opening the floor and working to the fall the drain needs, which is a structural conversation rather than a finish one.
Tile and flooring
Tile is set out from the room, not from the wall. Layout decisions — where the cut tiles land, how the wall grid meets the floor, where the niche sits — are made before the first sheet goes up, because they cannot be adjusted afterwards. The wider layout of the room, where the toilet, vanity and shower go, is set out in our bathroom layout planning guide.
Vanity and storage
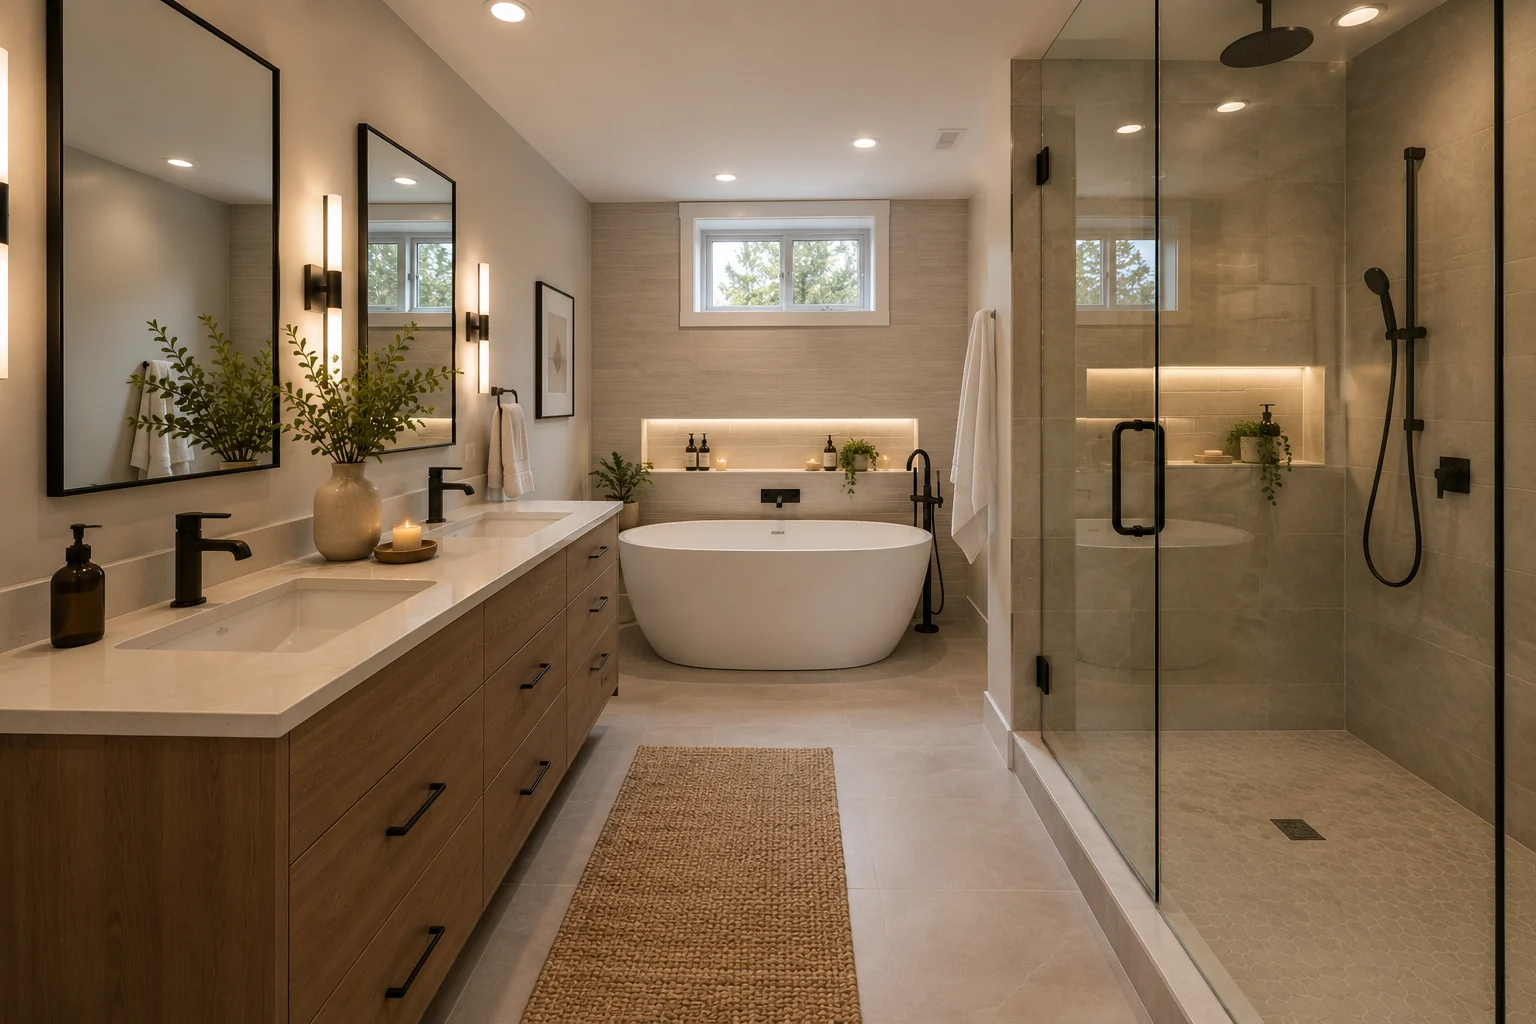
Vanities are scribed to walls that are rarely square, and storage is worth planning around what the room actually has to hold. You can see the standard of fitted work in our built-in cabinetry, vanities and custom wood features.
Lighting and electrical
Bathroom lighting works best in layers — general light, task light at the mirror, and any niche or accent lighting — and each layer depends on circuits and switching that are easiest to run while the walls are open.
Ventilation and moisture control
Ventilation is part of the waterproofing strategy, not an afterthought. A fan sized for the room and vented properly to the outside does more for the life of the finishes than any product applied on top of them.
What to settle before demolition
Bathrooms go wrong in the planning stage far more often than in the installation. Settle these first:
- Whether anything moves. Fixtures staying in place is one project; relocating a drain or the shower is another.
- Shower details. Niche size and position, bench or no bench, curb or curbless — all of it affects the waterproofing detail underneath.
- Tile selection and layout. Format and finish change the setting-out and the substrate, so choose before the walls close up.
- Vanity and fixture selection. Sizes drive the plumbing rough-in positions; late changes here move everything.
- Ventilation. Where the fan goes and where it vents to is a framing question, not a finishing one.
- How you will manage without the room. A single-bathroom home needs a plan before the fixtures come out.
What changes the scope of a bathroom renovation
Two bathrooms of the same size can be very different jobs. Scope usually moves for one of these reasons:
- Relocating drains or supply lines rather than reusing what is there
- Structural changes, or adding a bathroom where there was not one before
- What is found behind the tile — previous waterproofing done badly is common and has to be corrected
- Curbless or large-format showers, which demand more of the substrate and the falls
- Heated floors, which add a layer and its own controls
- Condo constraints such as service elevator booking, permitted working hours and access for material and debris
Bathroom renovations in Toronto and the GTA
Bathroom renovation in Toronto runs across older housing with walls and floors that are rarely true, and condos where the building schedules access. Both change how the work is planned more than the finishes do.
In older homes, time goes into levelling and preparing the substrate so the waterproofing has something sound to sit on. In condos, the constraints are logistical — elevator bookings, working hours and how material reaches the unit.
Permits are worth raising early. Replacing fixtures in place typically does not require a permit, while relocating drains, altering structure or adding a new bathroom usually does, and your municipality makes the final call. Ask at quoting stage rather than at demolition. Our bathroom renovation service page sets out the full scope and typical timing.
Questions to ask a bathroom renovation company before you sign
If you are comparing bathroom contractors, these questions separate the quotes faster than the totals do:
- What waterproofing system will you use, and how are the corners, niche and drain detailed?
- Who sets out the tile, and when is that decided?
- What happens if the framing or subfloor behind the old tile turns out to be damaged?
- Are the fixtures and tile supplied by you or by me, and when do they need to be on site?
- What ventilation is included, and where does it vent to?
- Who will actually be in my home, and who makes decisions when something is uncovered?
The answers tell you whether the person quoting has done the work or is arranging it from a distance. If you are searching for a bathroom renovation near you, that difference matters more than the length of the quote.
Common planning mistakes
- Choosing tile after the walls are closed, then discovering the substrate is wrong for it
- Treating waterproofing as a product rather than a detailed system
- Leaving ventilation until the end, when the ducting route is no longer easy
- Moving a drain for a small layout gain without pricing what that opens up
- Ordering a vanity that does not suit the rough-in positions already in the wall
How ZaRRuS approaches a bathroom
Waterproofing is treated as structural work, the room is set out before it is tiled, and the scribe against an out-of-square wall gets the time it needs. Our process page explains how a project runs from the first site visit to final finishing, and bathrooms are often part of a wider scope such as a basement renovation or a condo renovation.
Frequently asked questions
What does a bathroom renovation include?
A bathroom renovation usually includes demolition, waterproofing, tile setting, vanity and fixture installation, flooring, drywall and finishing. Structural changes or relocating drains sit outside the standard scope and are priced separately.
Do I need a permit for a bathroom renovation?
Replacing fixtures in place typically does not require a permit. Relocating drains, altering structure or adding a new bathroom usually does, and your municipality makes the final call — so it is worth asking while you are still quoting.
Are bathroom contractors licensed in Ontario?
Individual trades such as electricians and plumbers hold their own licences. General renovation contractors are not licensed in the same way, so the checks worth making are the ones you can verify: WSIB registration, commercial general liability insurance and HST registration. ZaRRuS holds all three.
Should I supply my own tile and fixtures?
You can, and many homeowners do. What matters is that the split is agreed in writing and that everything is on site before it is needed — tile and fixture delays stop the work at the point where it is hardest to pause.
In short
A bathroom is decided by the work you cannot see. Waterproofing, falls, substrate and ventilation determine whether the finishes hold up, and every one of them is settled before the tile goes on.
Planning a bathroom renovation in Toronto or the GTA? Request a consultation and we will review the room and the scope with you.